Custom Home Design
Have a lot and a vision? Home Plans NW designs one-of-a-kind homes for Pacific Northwest sites, from first sketch to permit-ready construction drawings.
Custom Home Designs Crafted with Your Personality in Mind
Rueppell, Inc. (the custom home division of Home Plans NW) crafts unique and thoughtfully designed custom homes with you as our inspiration. You know exactly how you want to live, and we are here to help you make it a reality. Contact us today to schedule a consultation to begin realizing your dream home.
When planning your custom home, undoubtedly you will have many questions and there are probably many more that you do not know to ask yet. At Home Plans NW, we have developed hundreds of custom plans and fully understand the various steps along the way. In preparation for your project, we have put together a handy road map to help you schedule your time and note specific benchmarks in the development process.
Schedule a consultation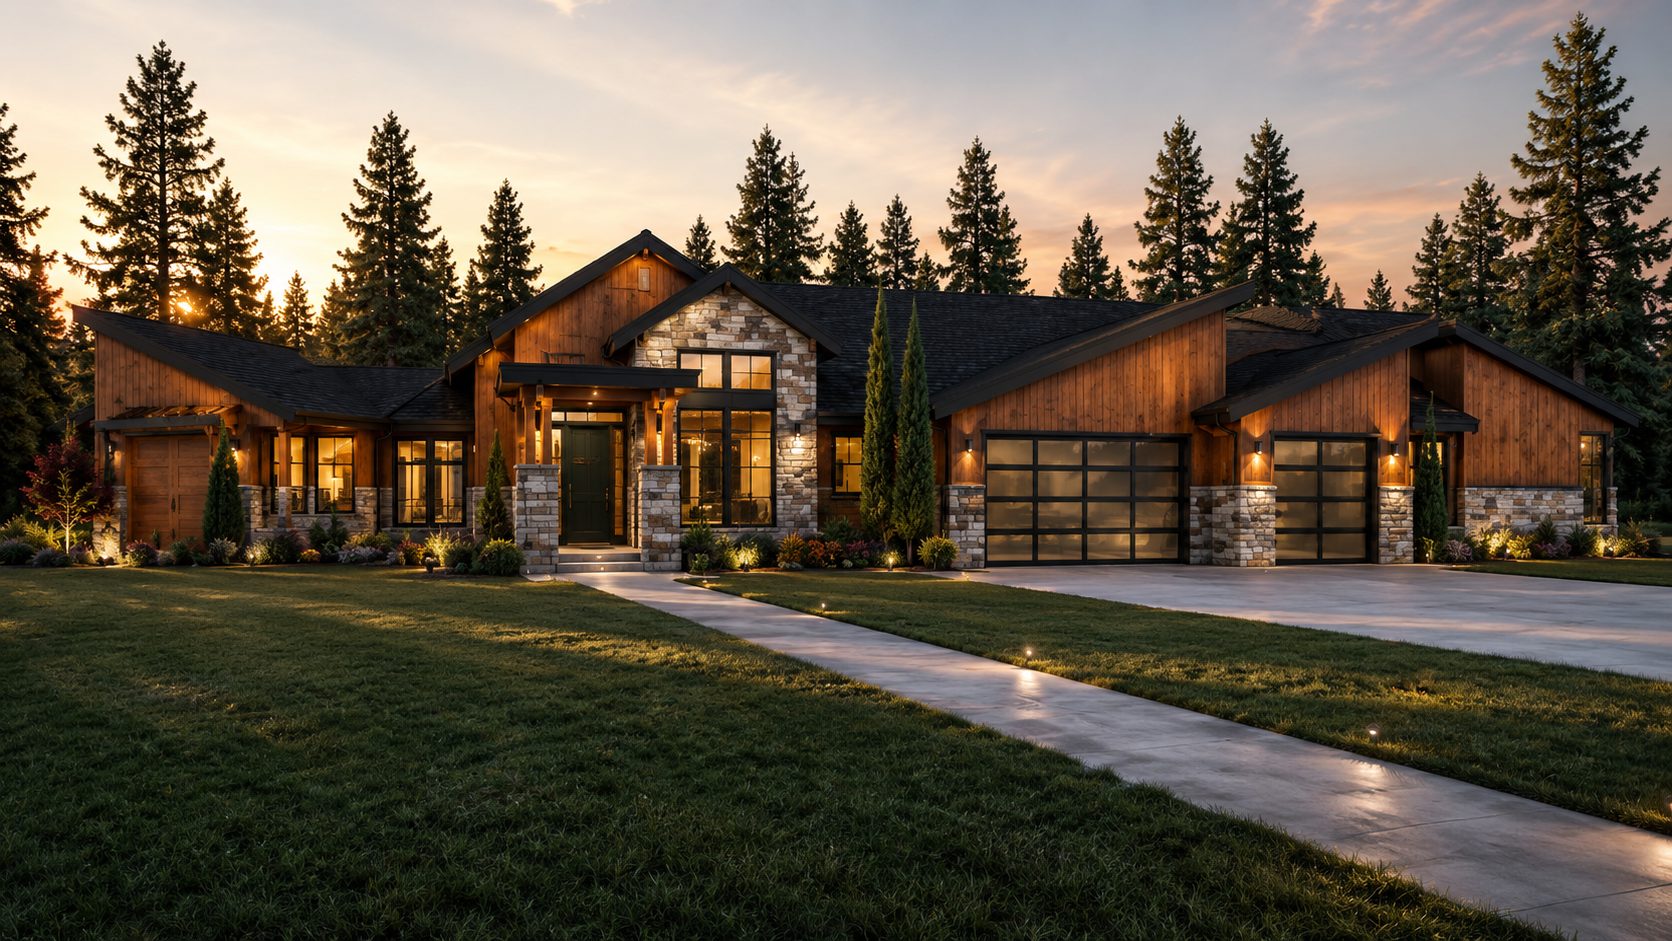
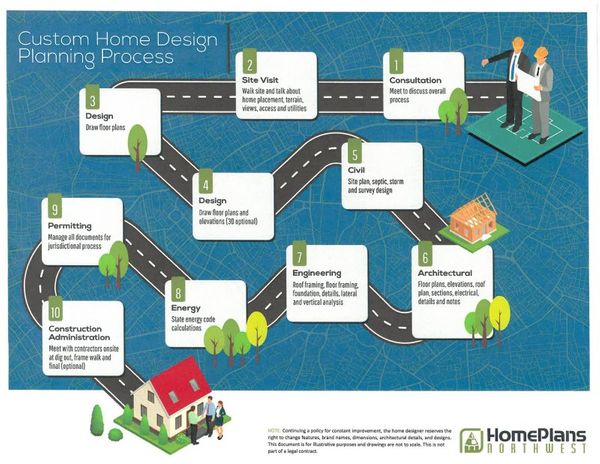
Custom Design Road Map
Discover the step-by-step process of designing and constructing your custom home from this easy-to-understand flyer.
Request the road map
Our Design Services
It's not just about design. There are a handful of items you will want to be aware of as we go through this process.
Talk through your projectWhat Are The Next Steps?
- 01 Schedule a consultationConnect with us to book a consultation appointment.
- 02 Talk through the projectWe go over your ideas, timeline and budget, and answer as many preliminary questions as possible.
- 03 Walk the road mapWe go over the road map so you know exactly what to expect and when it will be done.
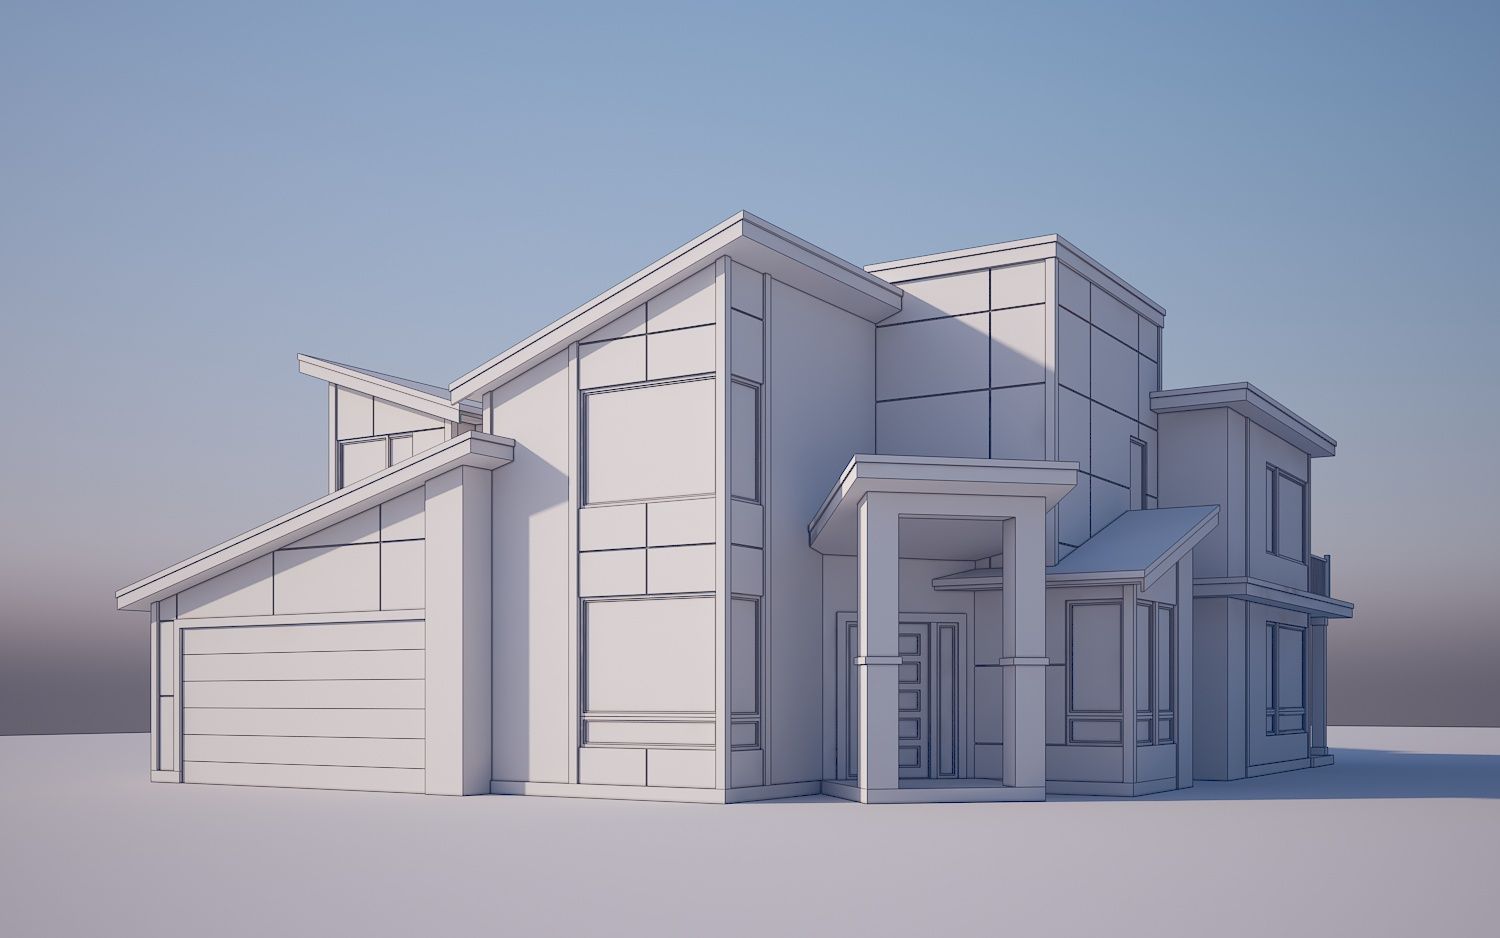
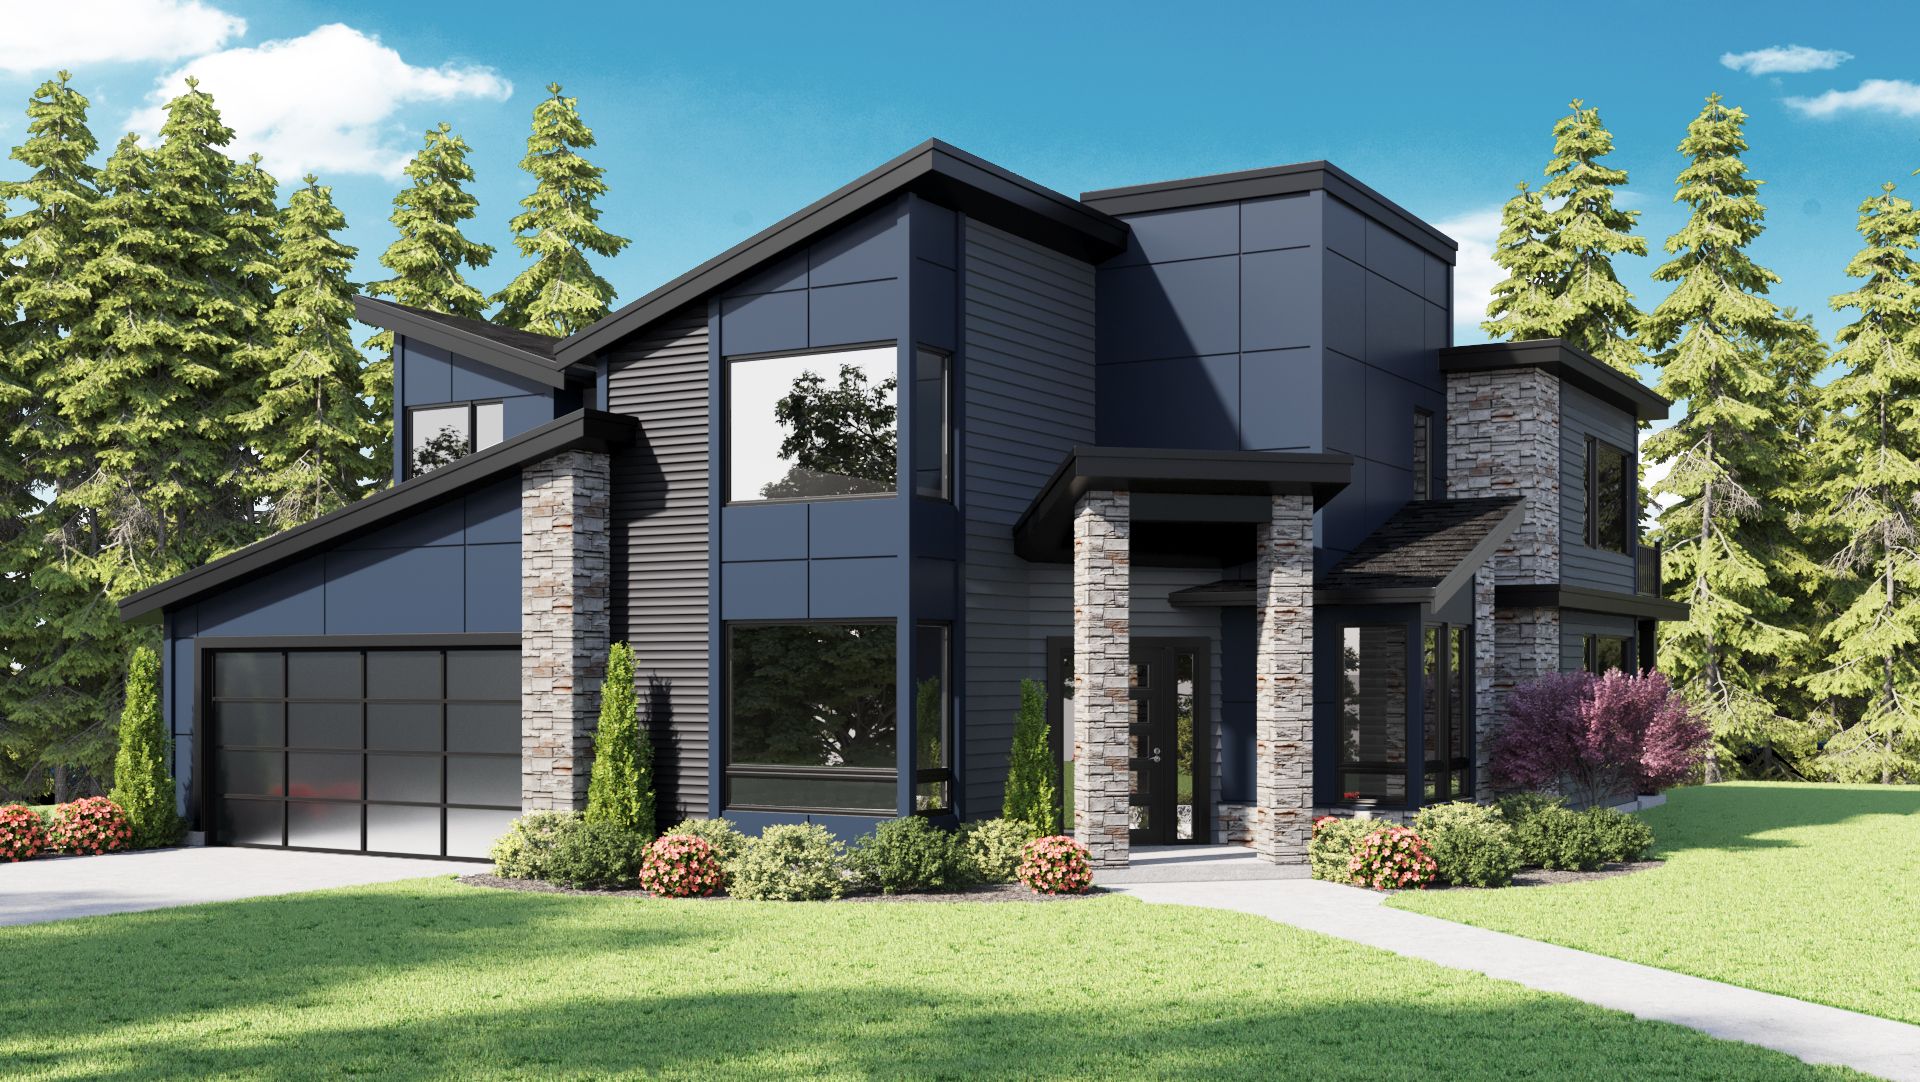
Concept to finished rendering
Three of ours, side by side. Drag to move between the first sketch and the drawing the client built from.
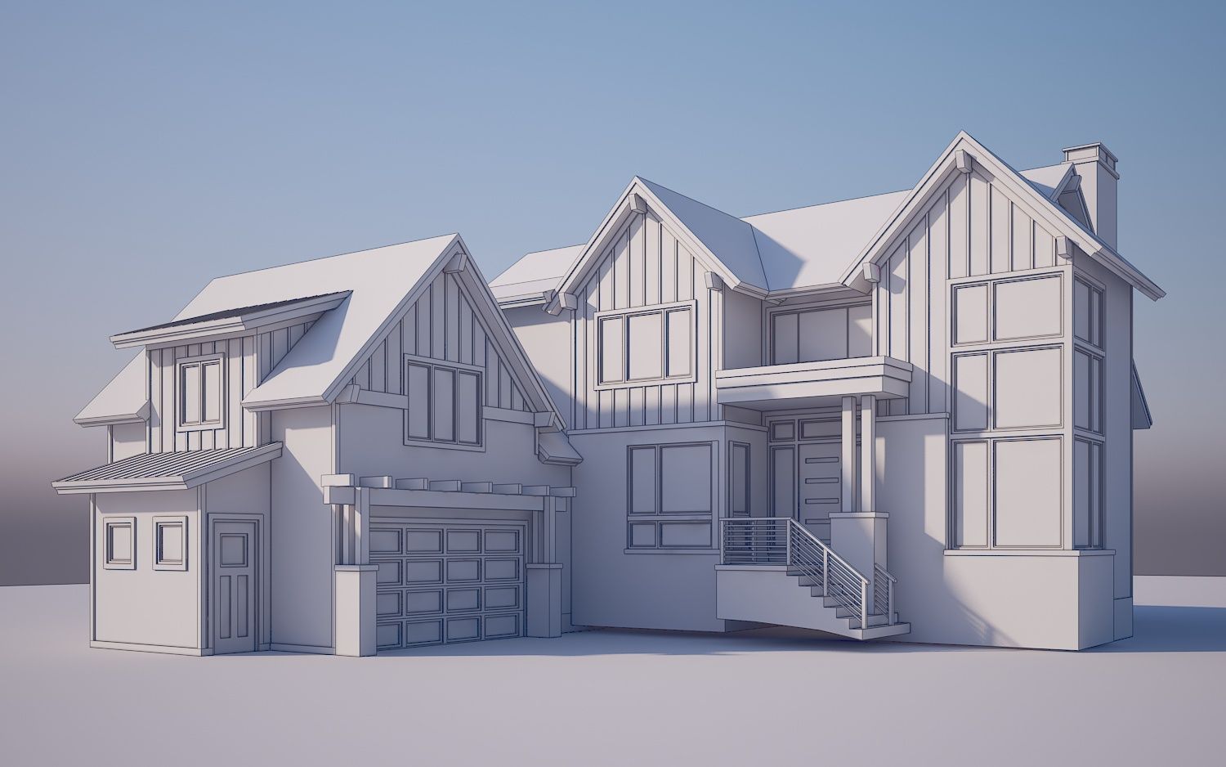
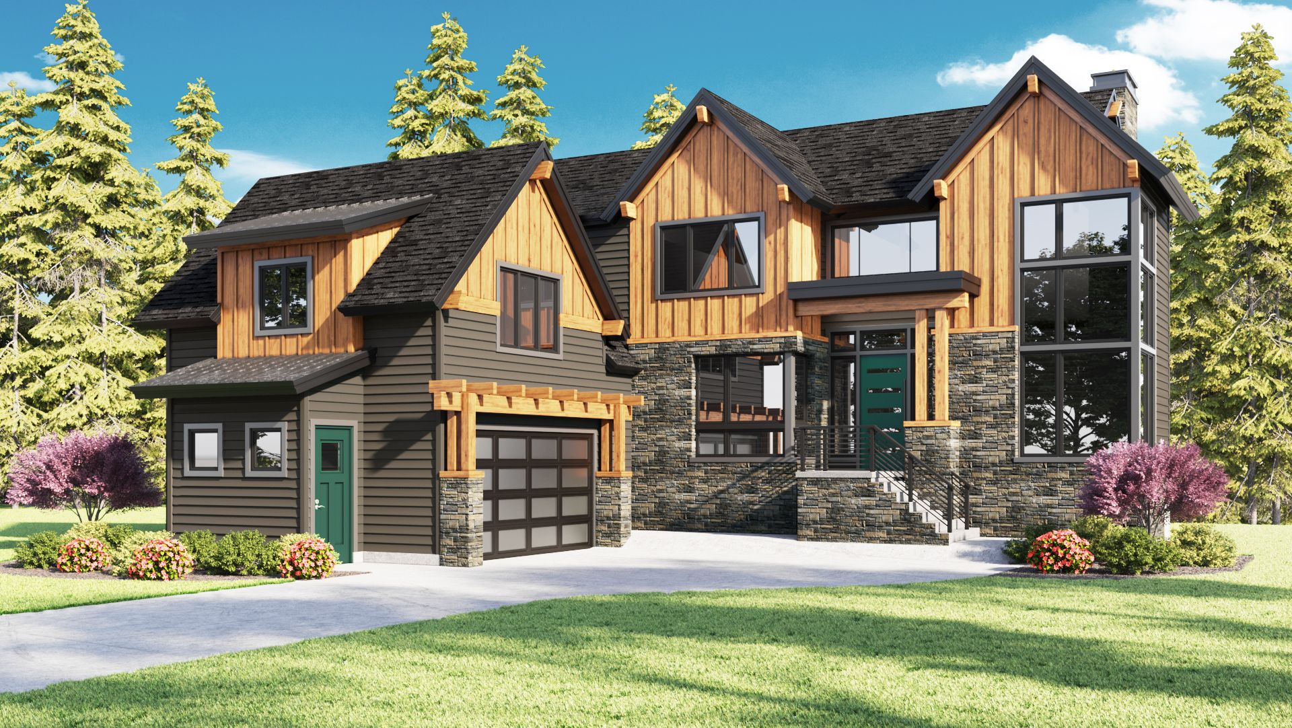
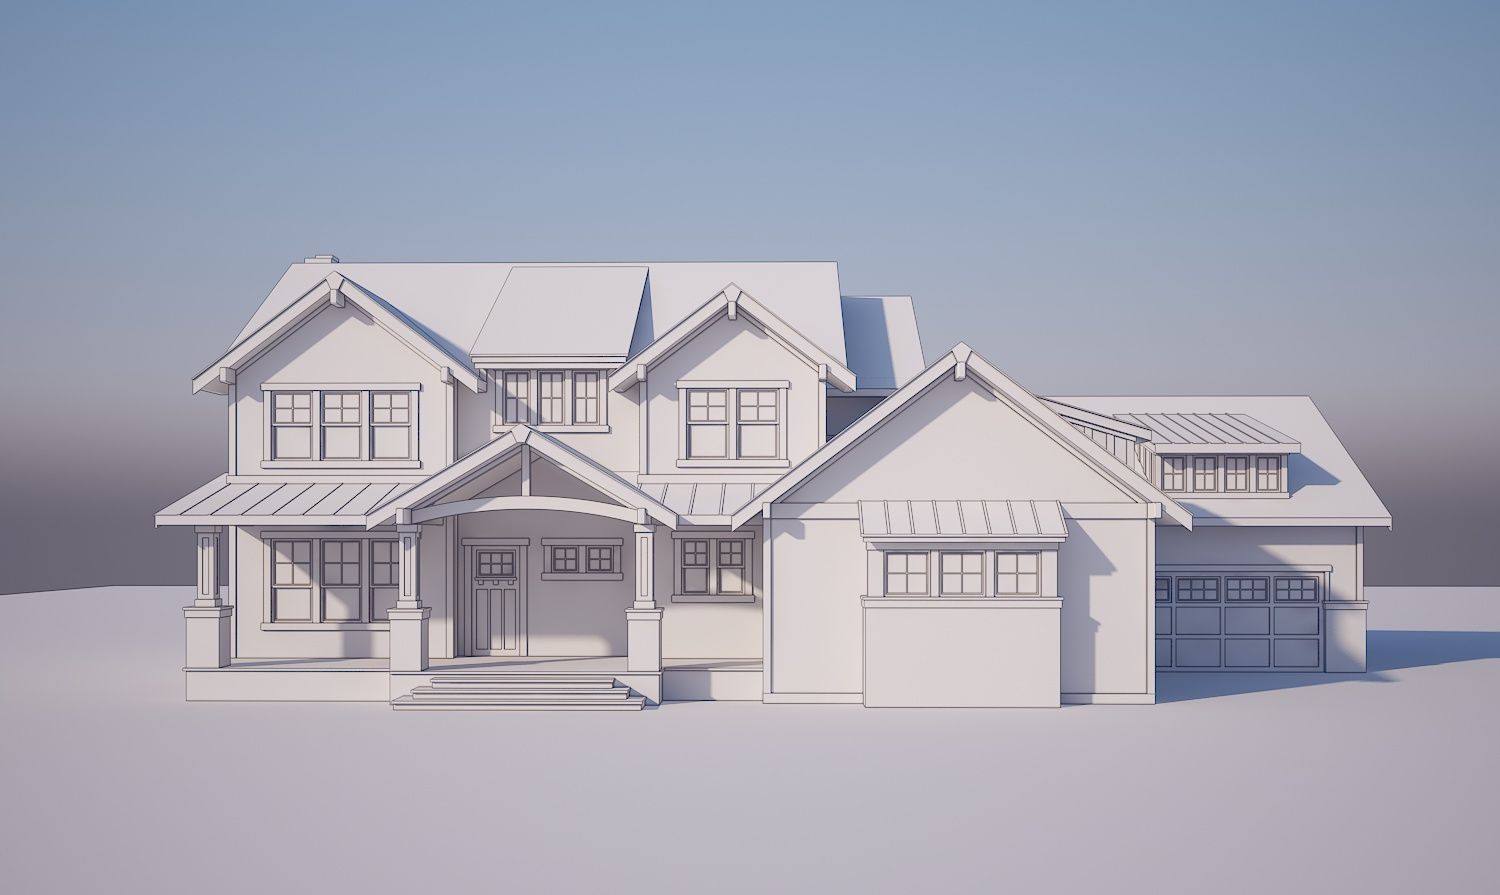
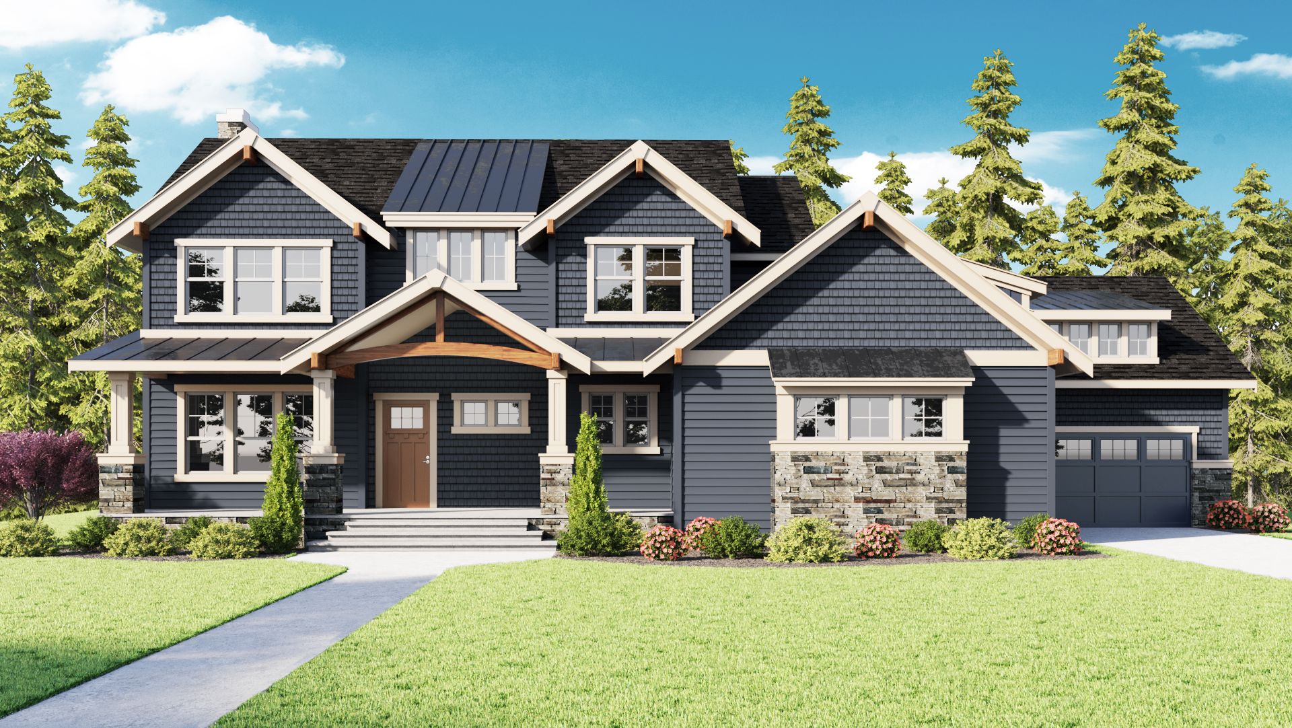
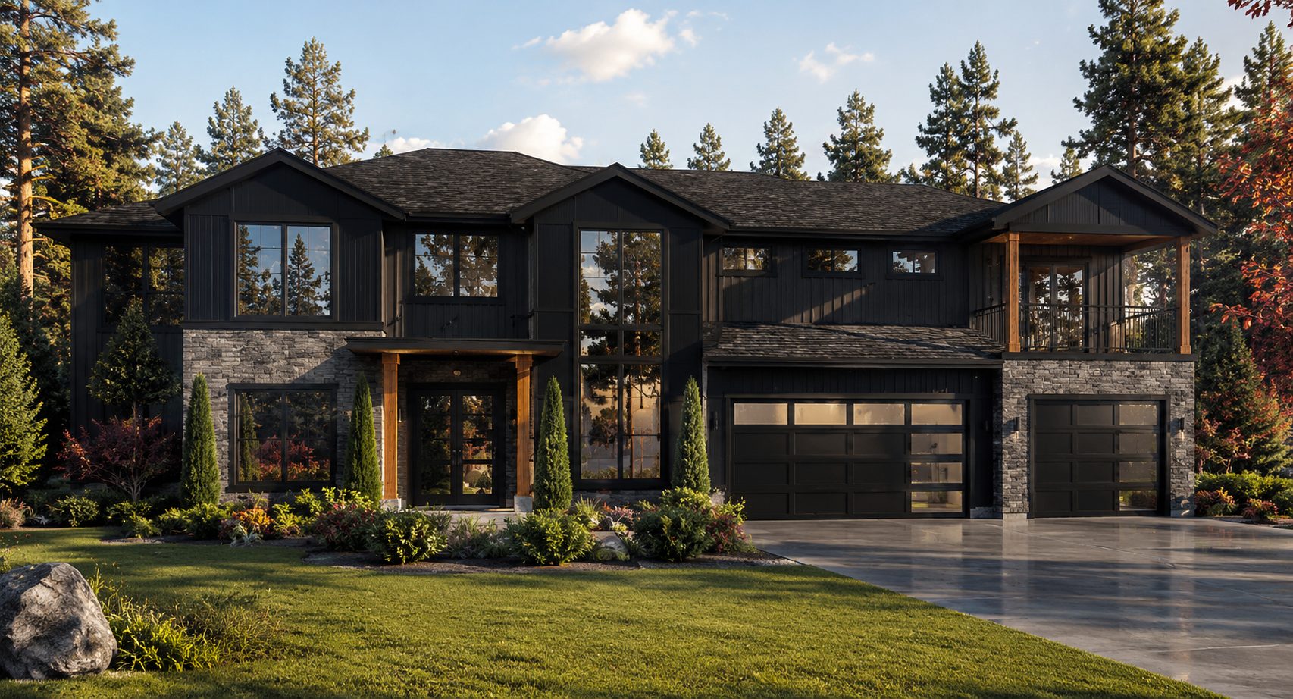
Ground-up architecture, designed around the way you live.
Thirty years of custom homes for Pacific Northwest sites. Rueppell takes a project from raw land and a vision through to permit-ready construction drawings.
Step into Rueppell