HomeHome PlansRemodelingExpert RemodelingHome AdditionsKitchen AdditionsMaster Suite AdditionSecond Story AdditionAdditional Units & ADUsCustom DesignGalleryAboutContactGet Started
The plan library

Two Story Home Plans 3000- 3499 Total Sq Ft

Spacious two-story designs for larger families.

Every plan below is professionally drawn and permit-ready, and can be customized to fit your lot and budget. Browse the 49 plans, or contact us for help choosing.
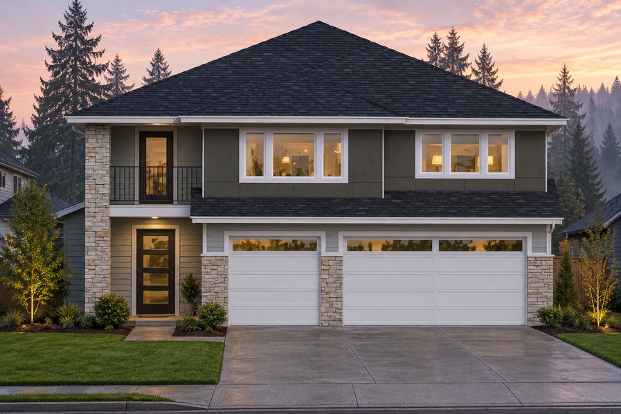
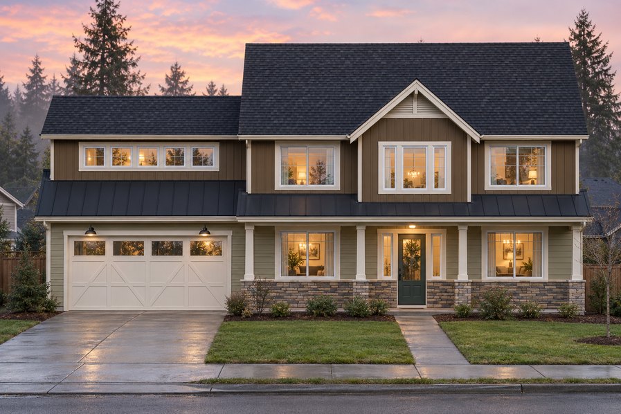
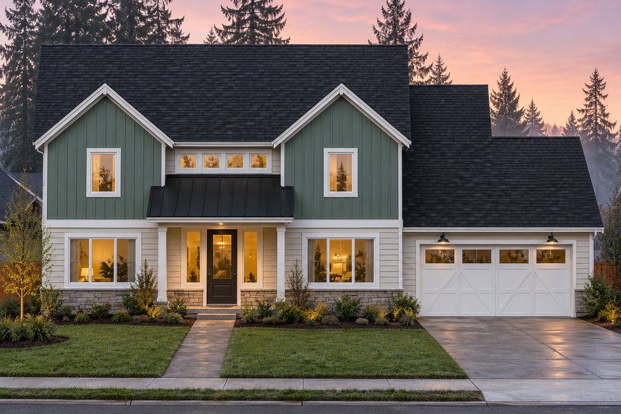
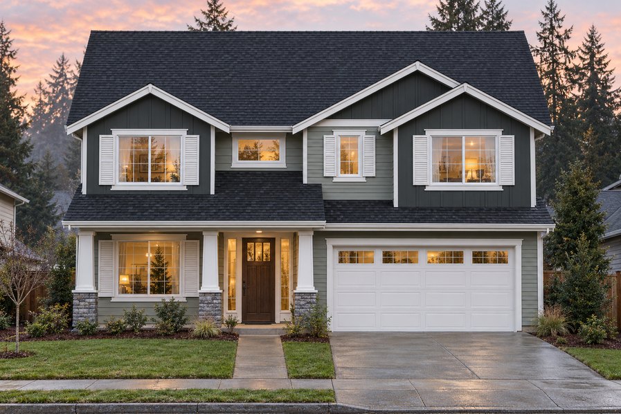
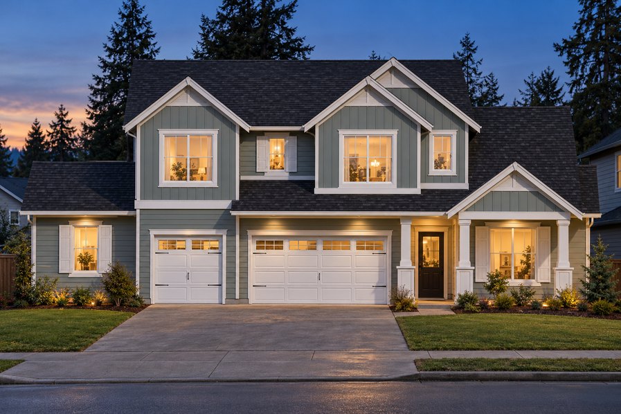
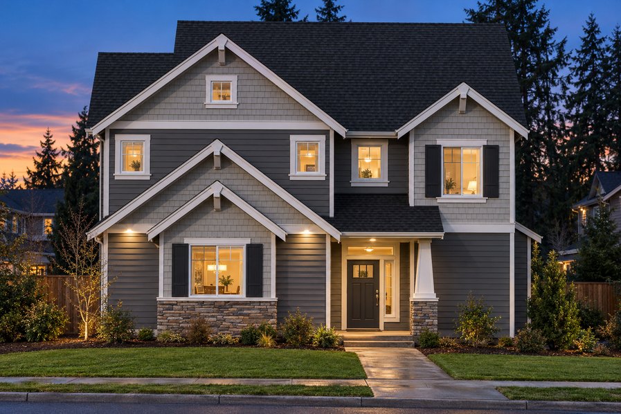
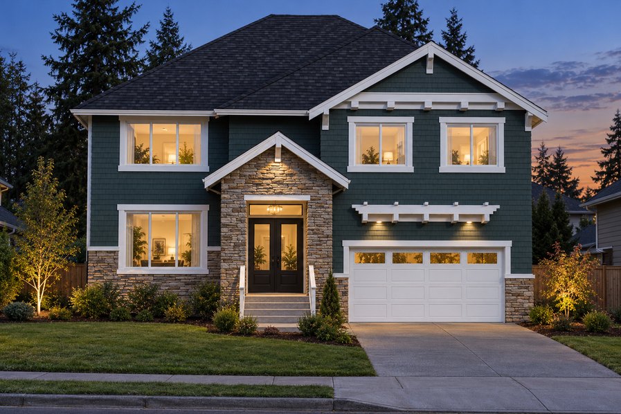
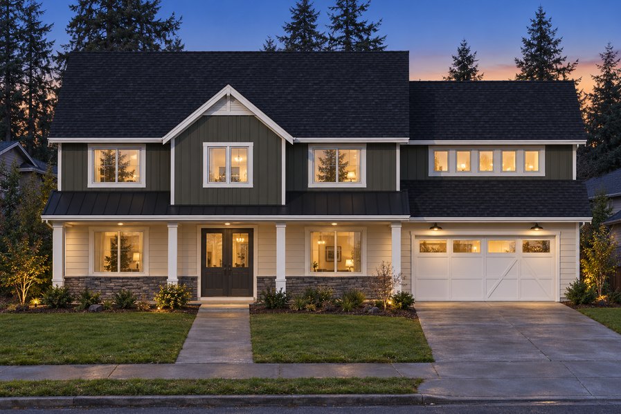
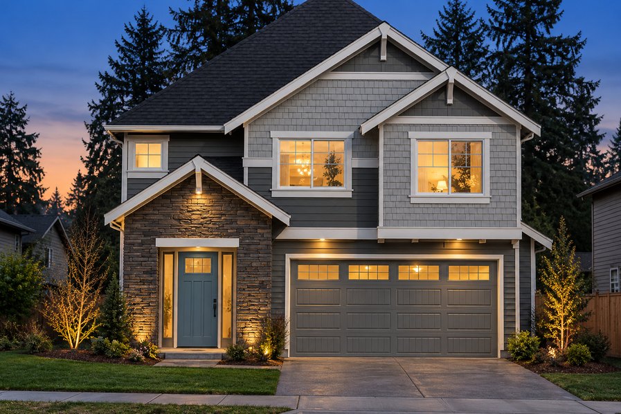
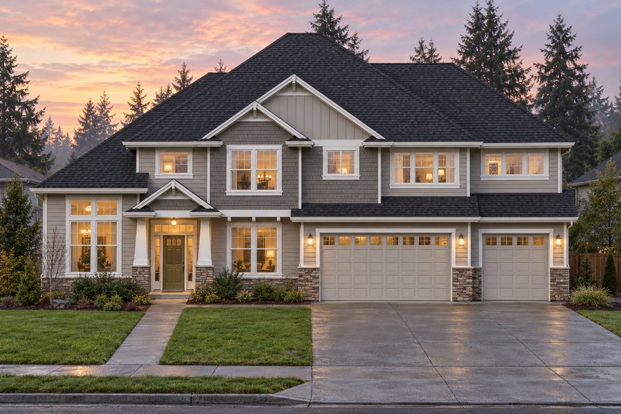
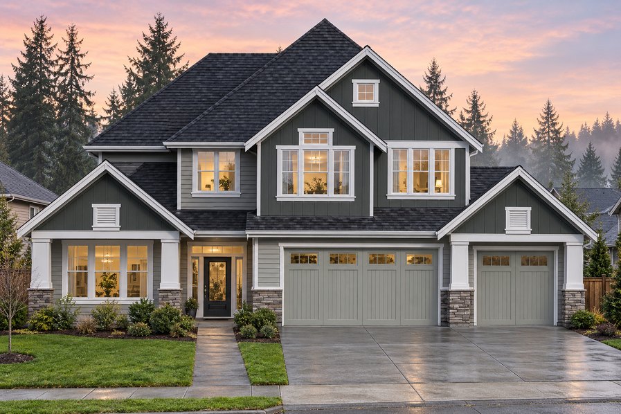
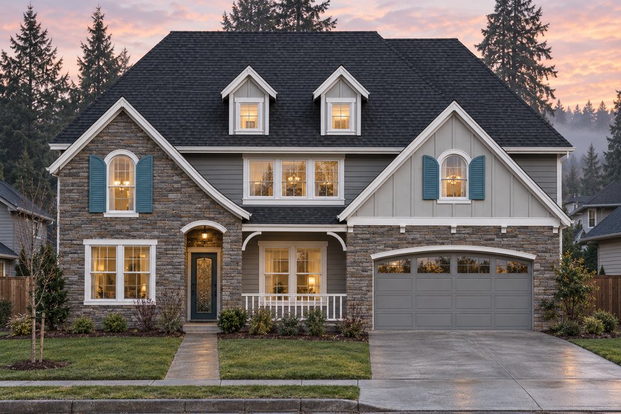
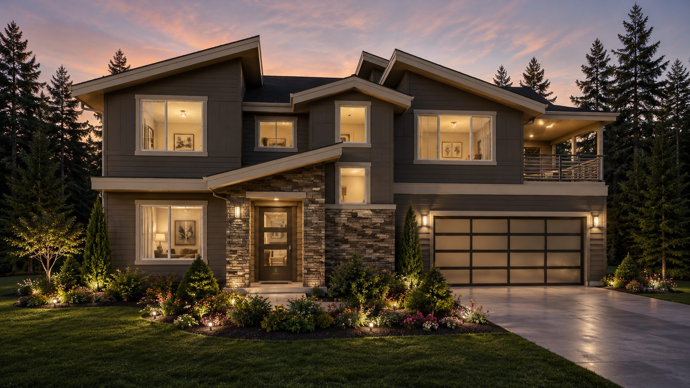
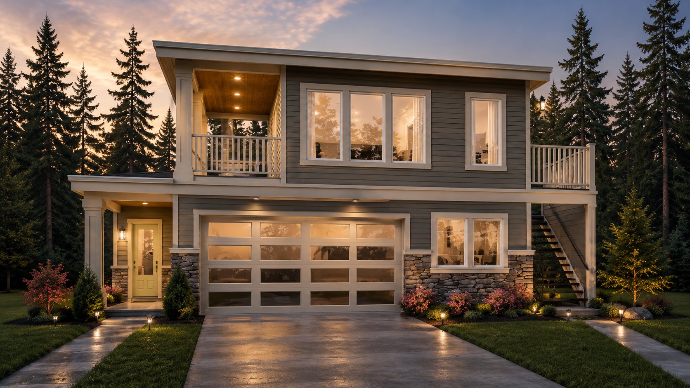
Exterior elevation of Home Plans NW Plan 3006

Plan 3006

3 bd·2.75 ba·3,006 sq ft 2 stories
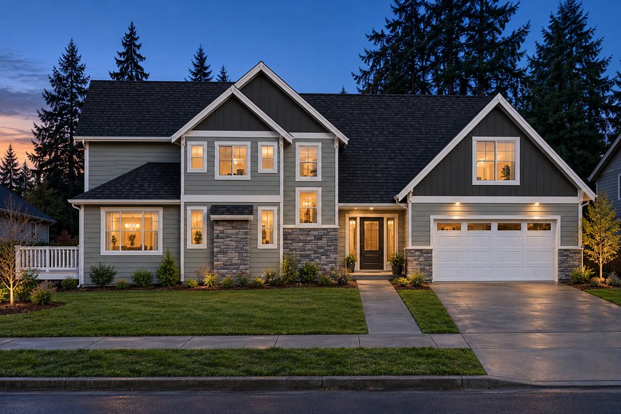
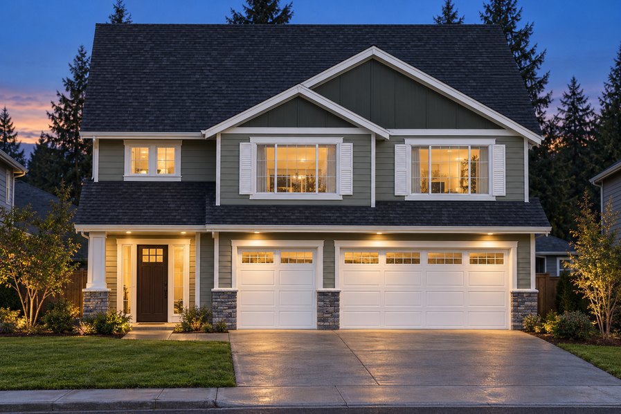
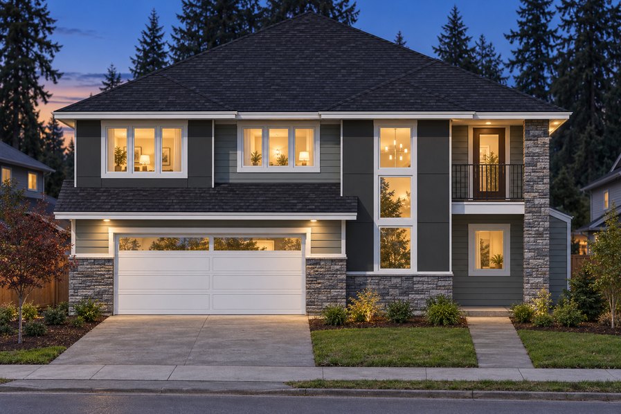
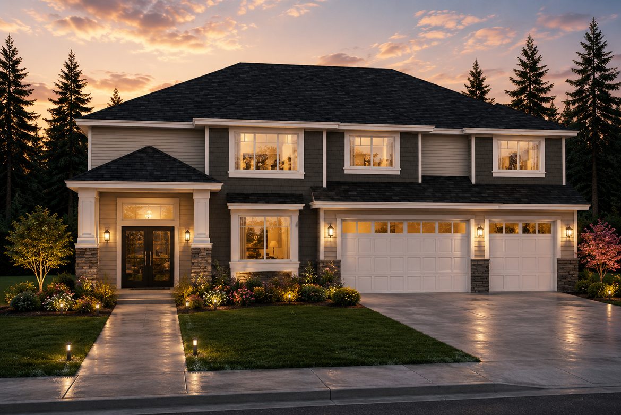
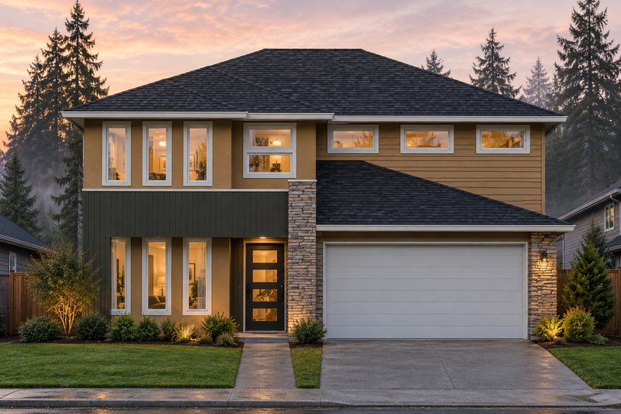
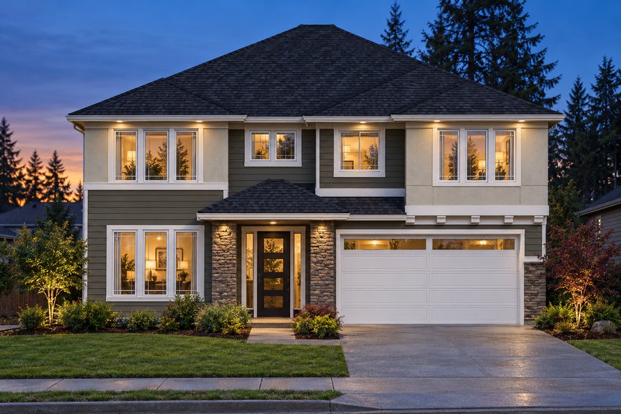
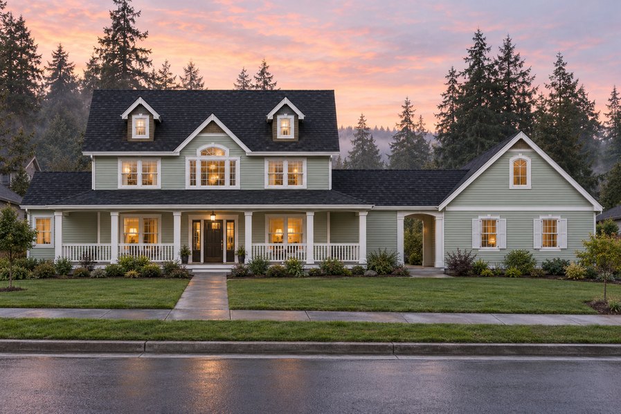
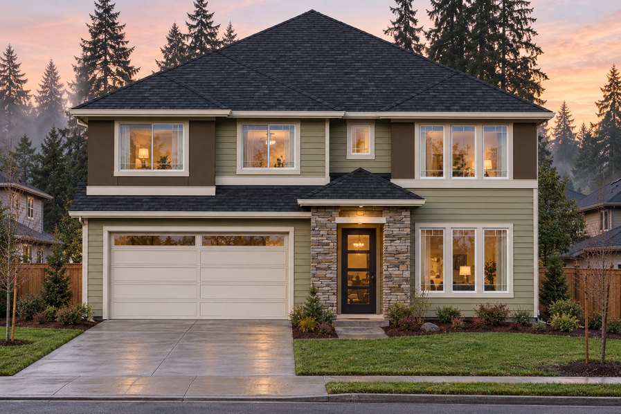
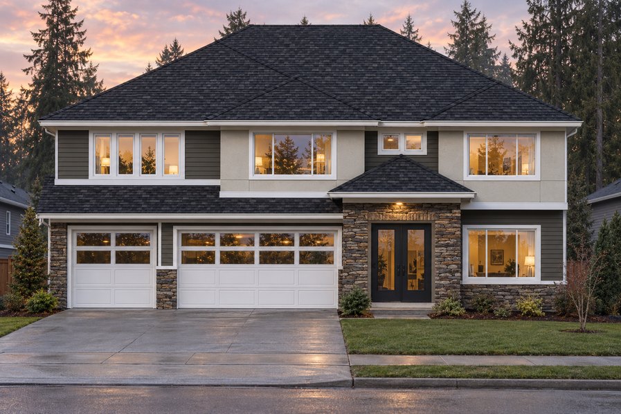
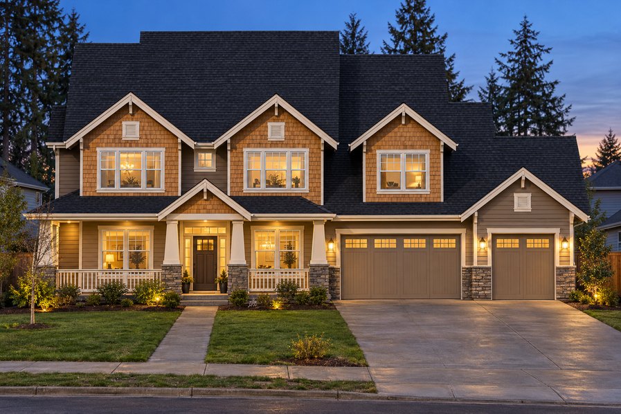
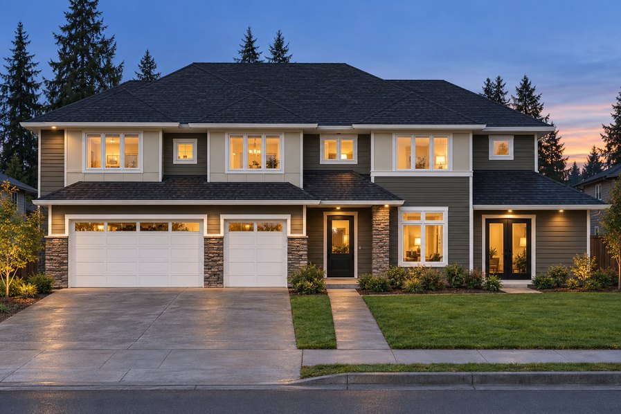
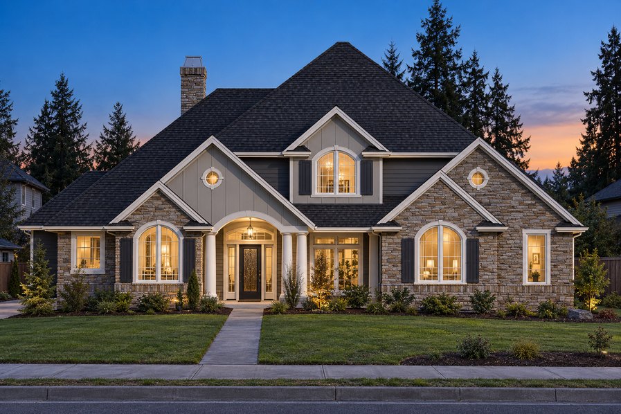
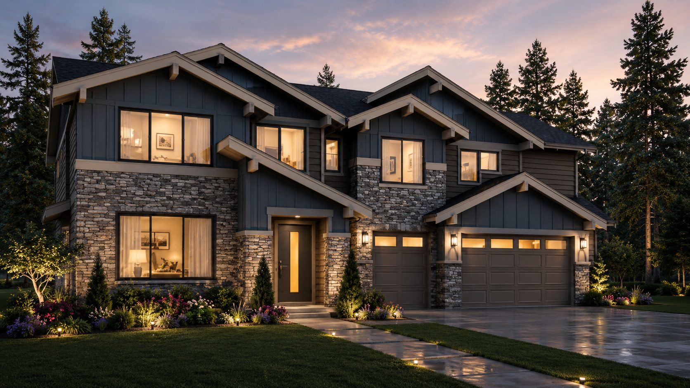
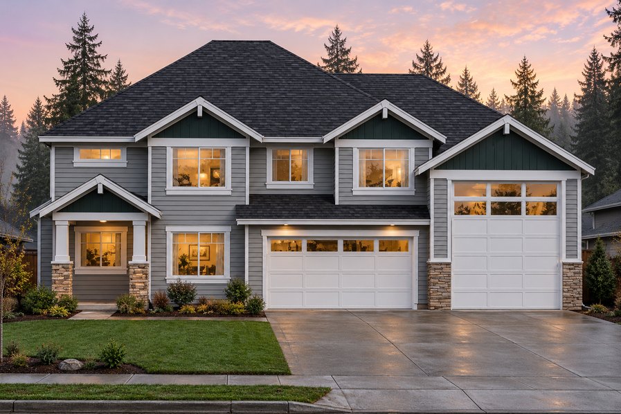
Exterior elevation of Home Plans NW Plan 3009

Plan 3009

4 bd·2.75 ba·3,009 sq ft 2 stories
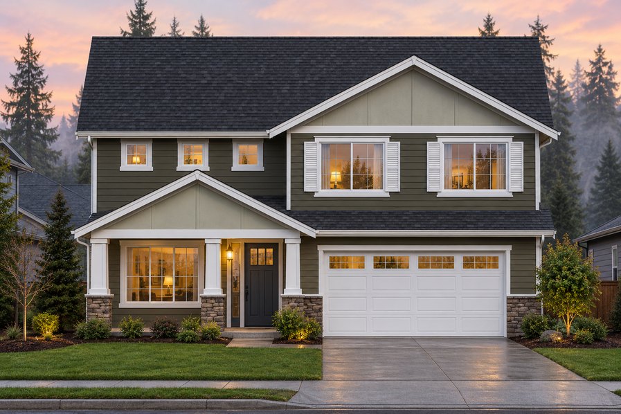
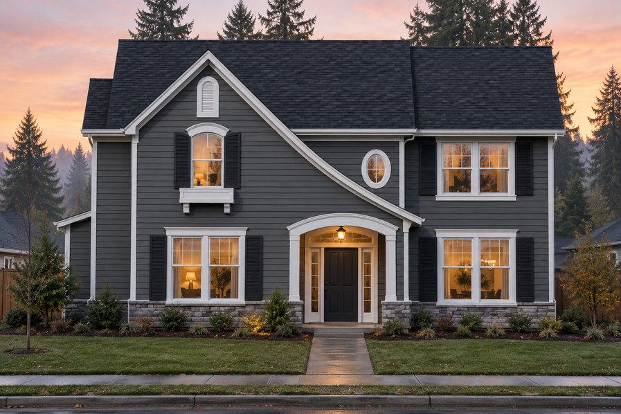
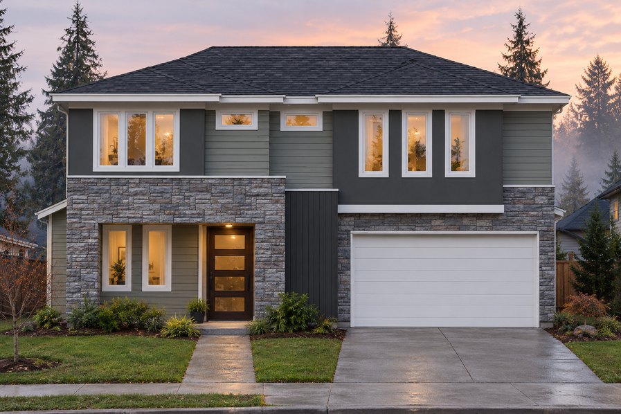
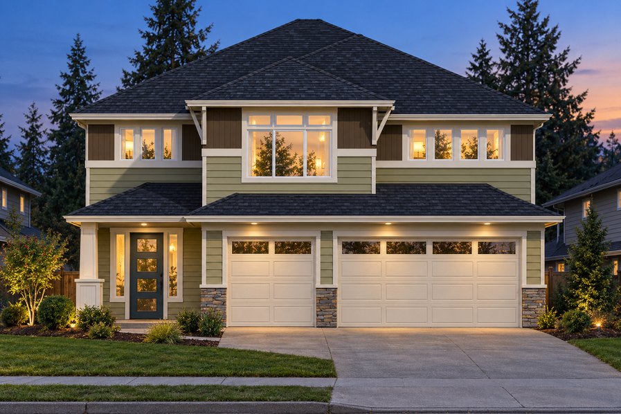
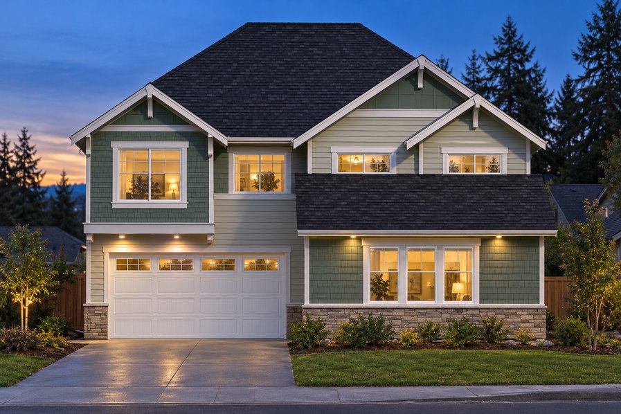
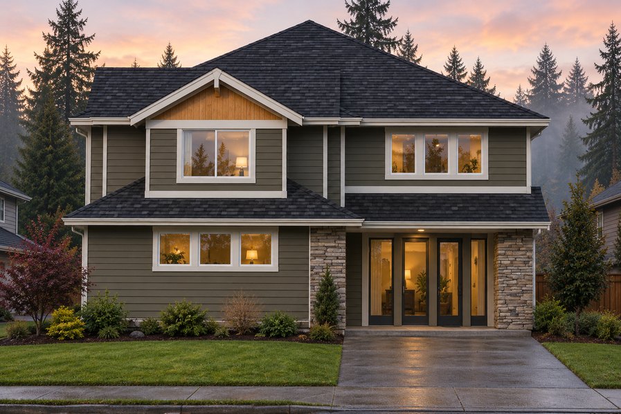
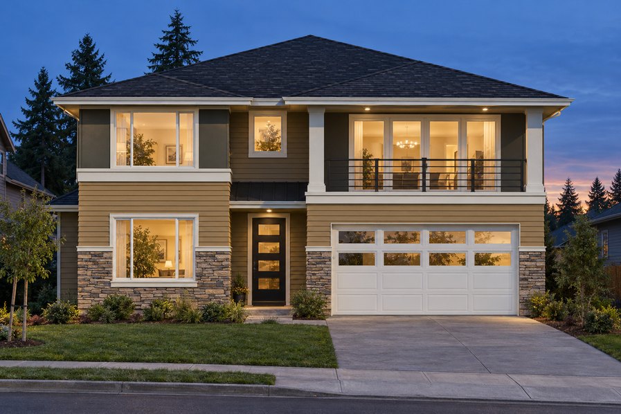
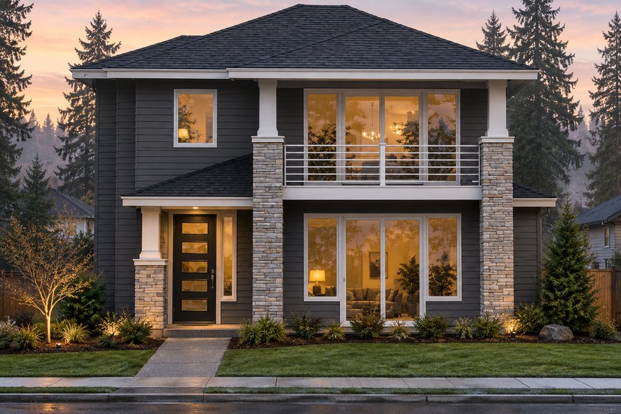
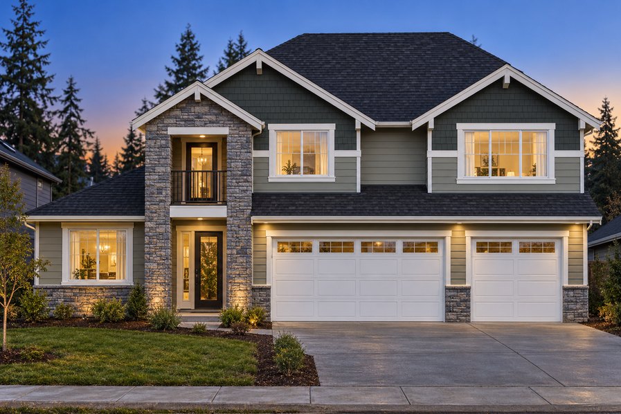
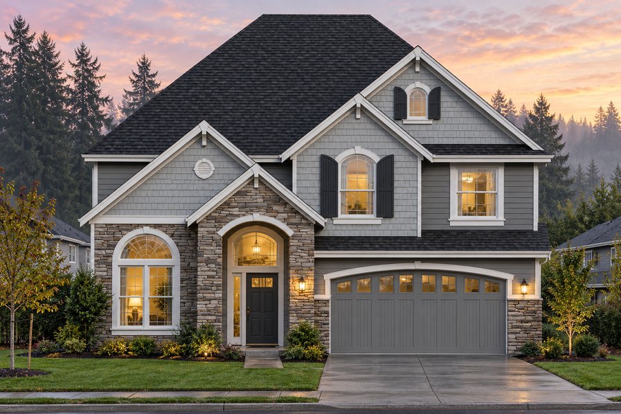
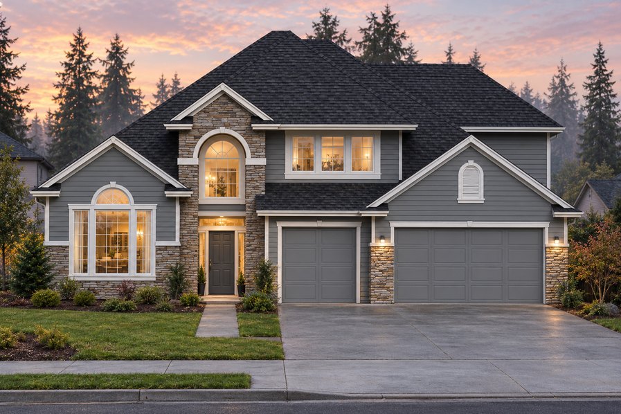
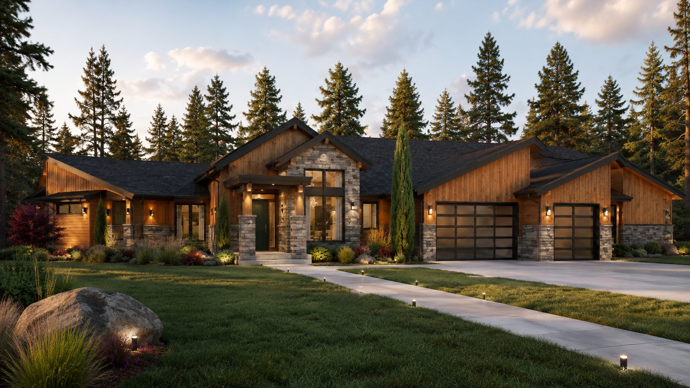
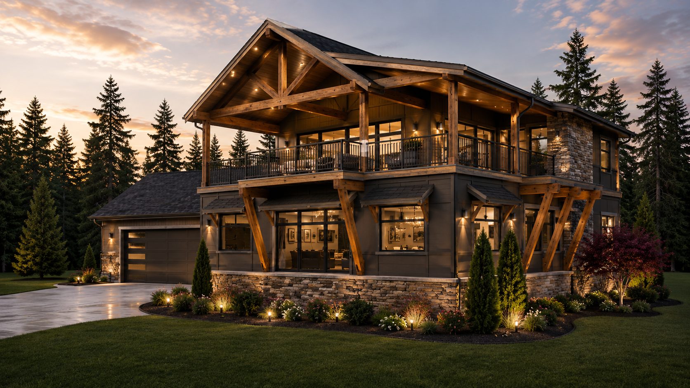
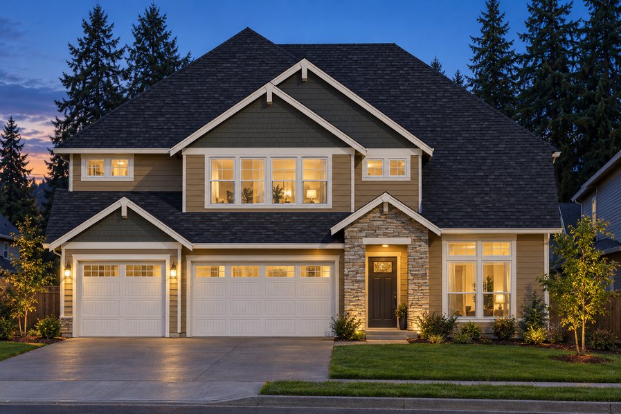
Exterior elevation of Home Plans NW Plan 3014

Plan 3014

3 bd·2.5 ba·3,014 sq ft 2 stories
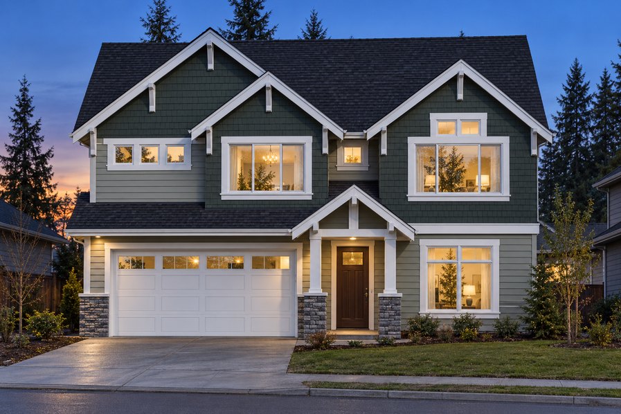
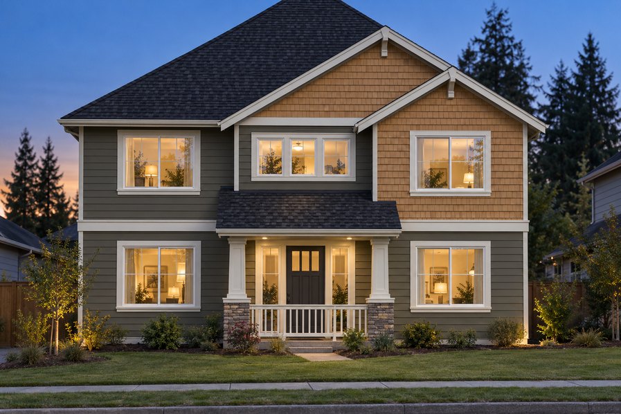
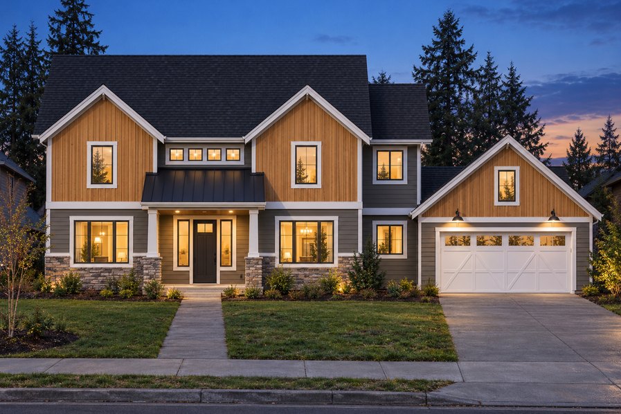
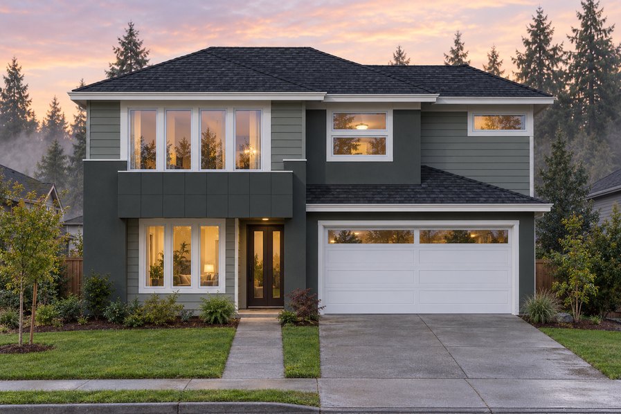
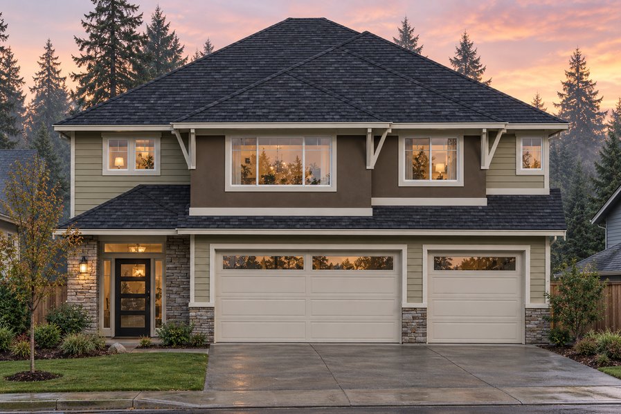
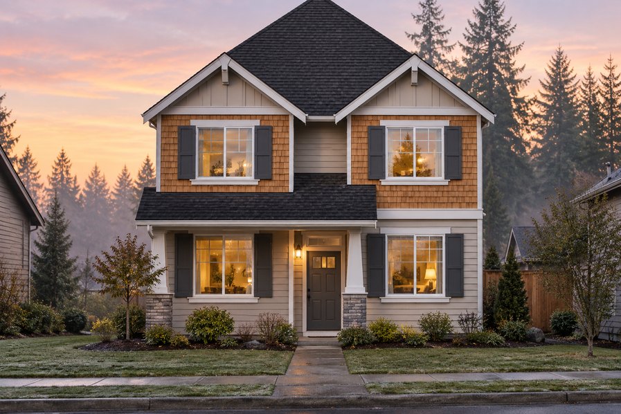
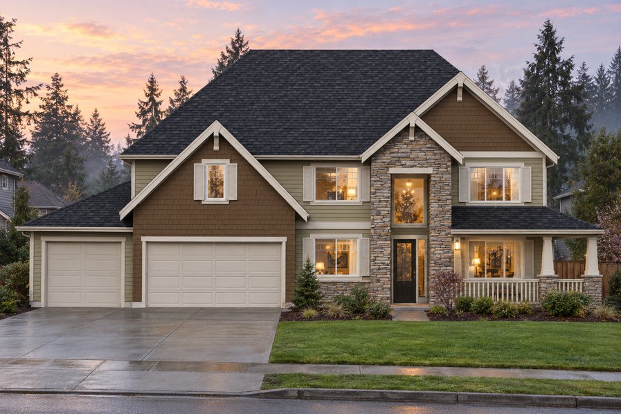
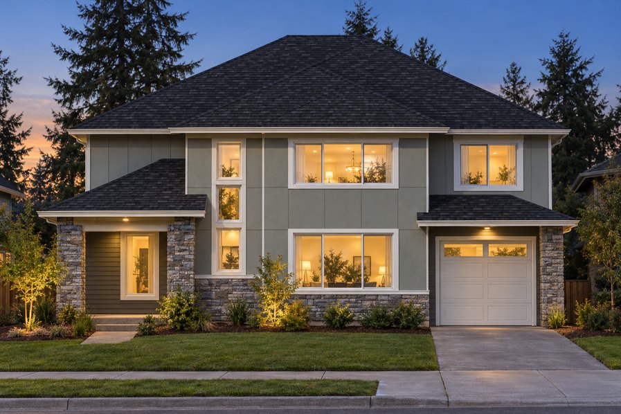
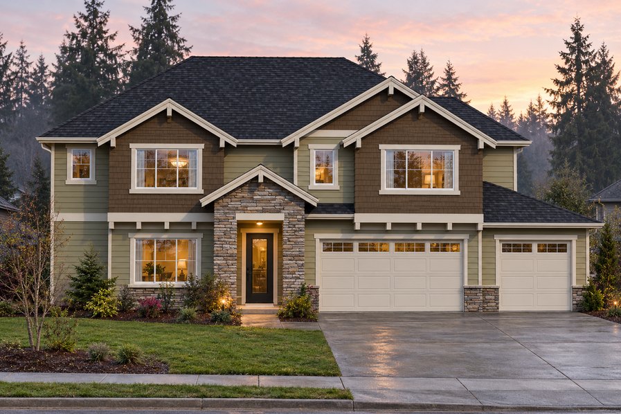
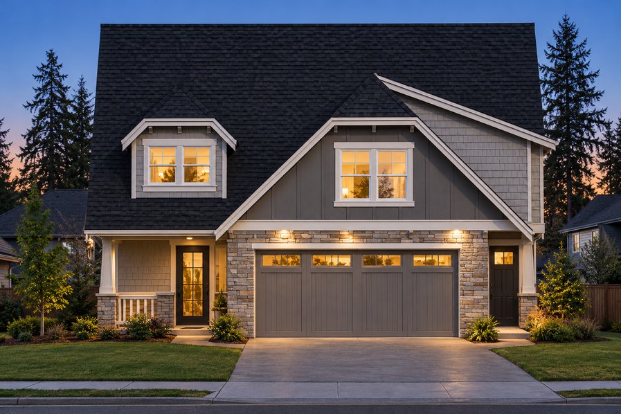
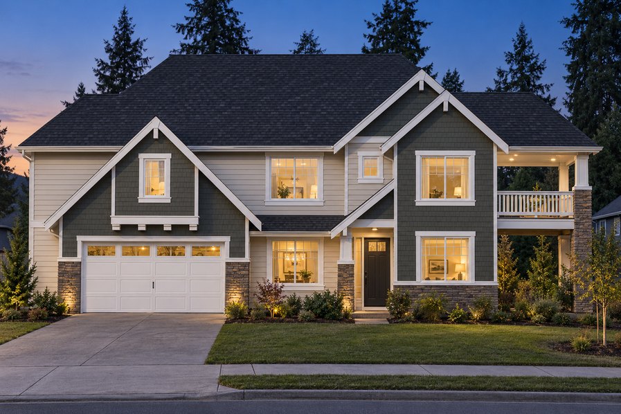
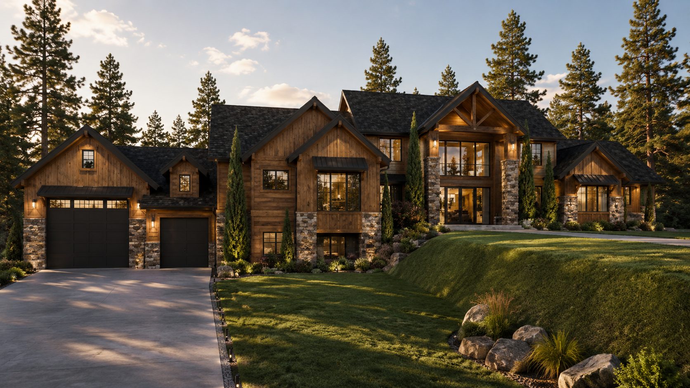
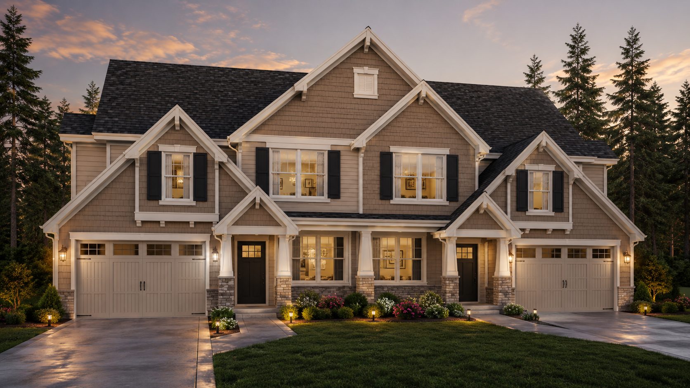
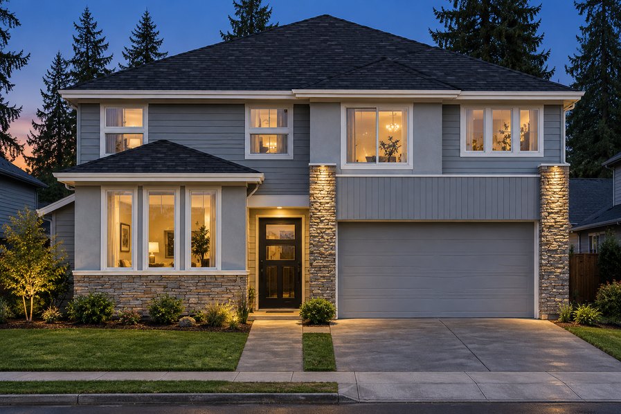
Exterior elevation of Home Plans NW Plan 3018

Plan 3018

3 bd·3.25 ba·3,018 sq ft 2 stories
Exterior elevation of Home Plans NW Plan 3030

Plan 3030

4 bd·2.5 ba·3,030 sq ft 2 stories
Exterior elevation of Home Plans NW Plan 3038

Plan 3038

3 bd·3.25 ba·3,038 sq ft 2 stories
Exterior elevation of Home Plans NW Plan 3046

Plan 3046

3 bd·2.5 ba·3,046 sq ft 2 stories
Exterior elevation of Home Plans NW Plan 3064

Plan 3064

4 bd·2.5 ba·3,064 sq ft 2 stories
Exterior elevation of Home Plans NW Plan 3072

Plan 3072

3 bd·2.5 ba·3,072 sq ft 2 stories
Exterior elevation of Home Plans NW Plan 3074

Plan 3074

4 bd·2.75 ba·3,074 sq ft 2 stories
Exterior elevation of Home Plans NW Plan 3084

Plan 3084

3 bd·2.75 ba·3,084 sq ft 2 stories
Exterior elevation of Home Plans NW Plan 3086

Plan 3086

4 bd·2.5 ba·3,086 sq ft 2 stories
Exterior elevation of Home Plans NW Plan 3110

Plan 3110

4 bd·2.5 ba·3,110 sq ft 2 stories
Exterior elevation of Home Plans NW Plan 3128

Plan 3128

3 bd·2.75 ba·3,128 sq ft 2 stories
Exterior elevation of Home Plans NW Plan 3134

Plan 3134

4 bd·2.75 ba·3,134 sq ft 2 stories
Exterior elevation of Home Plans NW Plan 3156

Plan 3156

4 bd·3.25 ba·3,156 sq ft 2 stories
Exterior elevation of Home Plans NW Plan 3164

Plan 3164

3 bd·2.5 ba·3,164 sq ft 2 stories
Exterior elevation of Home Plans NW Plan 3170

Plan 3170

3 bd·2.5 ba·3,170 sq ft 2 stories
Exterior elevation of Home Plans NW Plan 3172

Plan 3172

4 bd·2.5 ba·3,172 sq ft 2 stories
Exterior elevation of Home Plans NW Plan 3178

Plan 3178

3 bd·2.5 ba·3,178 sq ft 2 stories
Exterior elevation of Home Plans NW Plan 3184

Plan 3184

4 bd·2.5 ba·3,184 sq ft 2 stories
Exterior elevation of Home Plans NW Plan 3186

Plan 3186

4 bd·2.75 ba·3,186 sq ft 2 stories
Exterior elevation of Home Plans NW Plan 3187-A

Plan 3187-A

3 bd·2.5 ba·3,187 sq ft Sloped lot
Exterior elevation of Home Plans NW Plan 3224

Plan 3224

4 bd·2.5 ba·3,224 sq ft 2 stories
Exterior elevation of Home Plans NW Plan 3228

Plan 3228

4 bd·2.75 ba·3,228 sq ft 2 stories
Exterior elevation of Home Plans NW Plan 3244-A

Plan 3244-A

6 bd·3.5 ba·3,244 sq ft Sloped lot
Exterior elevation of Home Plans NW Plan 3270

Plan 3270

5 bd·2.75 ba·3,270 sq ft 2 stories
Exterior elevation of Home Plans NW Plan 3275

Plan 3275

4 bd·3.25 ba·3,275 sq ft 2 stories
Exterior elevation of Home Plans NW Plan 3278

Plan 3278

4 bd·3.25 ba·3,278 sq ft 2 stories
Exterior elevation of Home Plans NW Plan 3285

Plan 3285

4 bd·2.5 ba·3,285 sq ft 2 stories
Exterior elevation of Home Plans NW Plan 3288

Plan 3288

4 bd·3.5 ba·3,288 sq ft 2 stories
Exterior elevation of Home Plans NW Plan 3296

Plan 3296

5 bd·3.5 ba·3,296 sq ft 2 stories
Exterior elevation of Home Plans NW Plan 3318-A

Plan 3318-A

5 bd·3.5 ba·3,318 sq ft Sloped lot
Exterior elevation of Home Plans NW Plan 3330

Plan 3330

4 bd·3.25 ba·3,330 sq ft 2 stories
Exterior elevation of Home Plans NW Plan 3331-AB

Plan 3331-AB

5 bd·3.25 ba·3,331 sq ft Sloped lot
Exterior elevation of Home Plans NW Plan 3354

Plan 3354

5 bd·4.25 ba·3,354 sq ft 2 stories
Exterior elevation of Home Plans NW Plan 3372

Plan 3372

5 bd·3.25 ba·3,372 sq ft 2 stories
Exterior elevation of Home Plans NW Plan 3416

Plan 3416

4 bd·2.75 ba·3,416 sq ft 2 stories
Exterior elevation of Home Plans NW Plan 3418

Plan 3418

4 bd·2.5 ba·3,418 sq ft 2 stories
Exterior elevation of Home Plans NW Plan 3423

Plan 3423

4 bd·3.5 ba·3,423 sq ft 2 stories
Exterior elevation of Home Plans NW Plan 3448

Plan 3448

3 bd·2.75 ba·3,448 sq ft 2 stories
Exterior elevation of Home Plans NW Plan 3449

Plan 3449

5 bd·3.5 ba·3,449 sq ft 2 stories
Exterior elevation of Home Plans NW Plan 3451

Plan 3451

3 bd·2.5 ba·3,451 sq ft 2 stories
Exterior elevation of Home Plans NW Plan 3461

Plan 3461

3 bd·3 ba·3,461 sq ft 2 stories
Exterior elevation of Home Plans NW Plan 3468

Plan 3468

4 bd·2.5 ba·3,468 sq ft 2 stories
Exterior elevation of Home Plans NW Plan 3469

Plan 3469

4 bd·4 ba·3,469 sq ft 2 stories
Exterior elevation of Home Plans NW Plan 3482

Plan 3482

4 bd·2.75 ba·3,482 sq ft 2 stories
Exterior elevation of Home Plans NW Plan 3489

Plan 3489

3 bd·2.75 ba·3,489 sq ft 2 stories
Exterior elevation of Home Plans NW Plan 3498

Plan 3498

3 bd·3.5 ba·3,498 sq ft 2 stories

Browse another category

Not quite it?

Any of these can be changed.
Move a wall, widen the garage, flip the plan to suit the way your lot faces. Most of our work starts with a plan somebody nearly liked.


30+Years in business

Designing Northwest homes since 1990.

5.0Rated on Google

Across Google, HomeAdvisor and Houzz.

Client-firstService

One studio, one relationship, start to finish.

Value-engineeredBuild cost

Drawn to price before you break ground.

Proud members & recognized by

Master Builders Association of Pierce County
National Association of Home Builders
Home Plans NW on Houzz
Home Plans NW on HomeAdvisor
Building Industry Association of Washington