The plan library
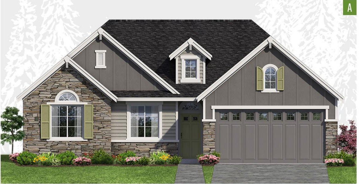
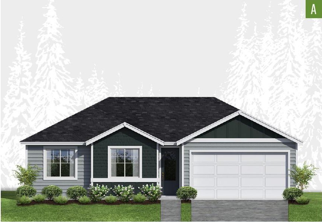
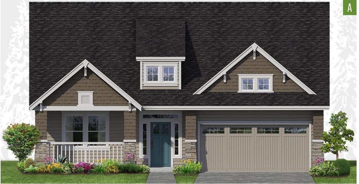
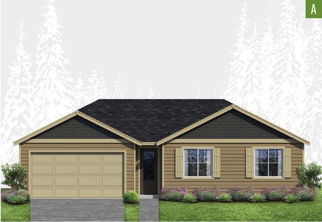
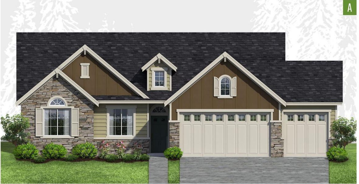
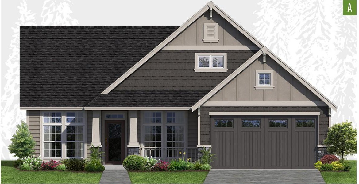
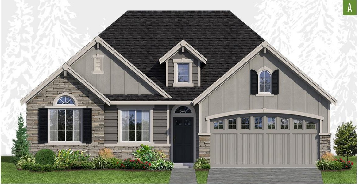
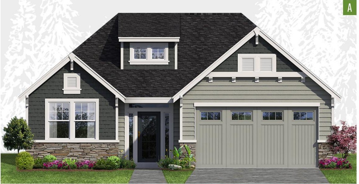
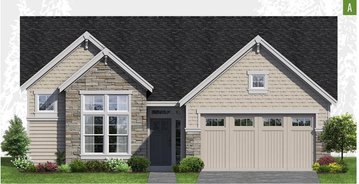
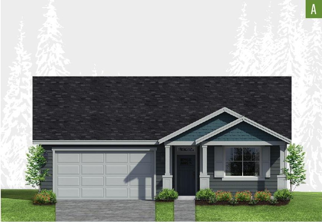
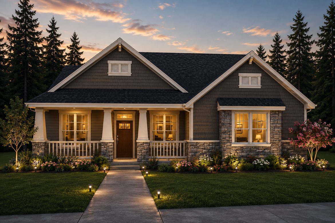
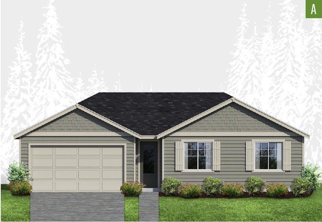
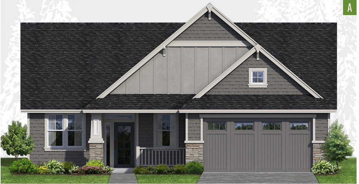
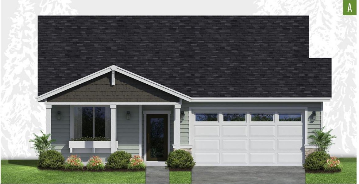
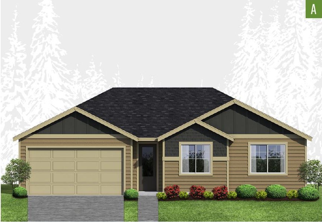
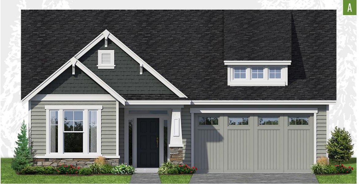
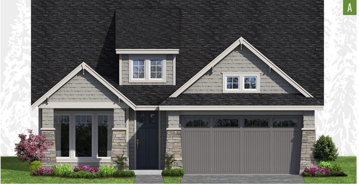
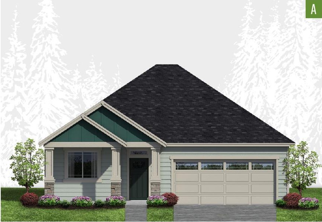
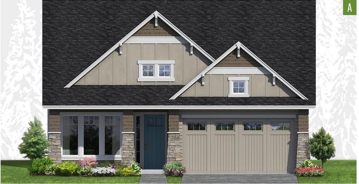
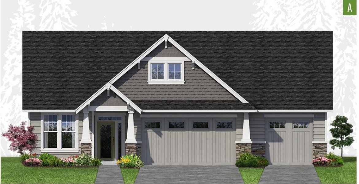
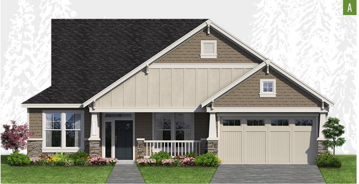
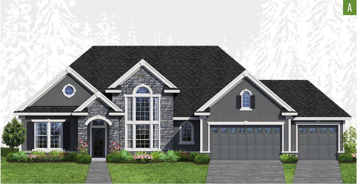
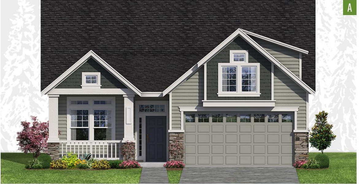
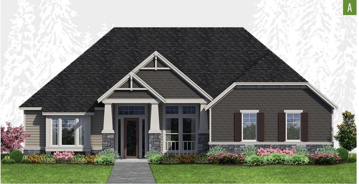
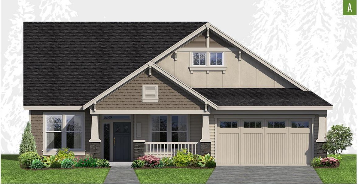
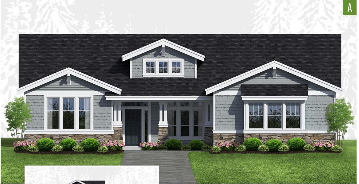
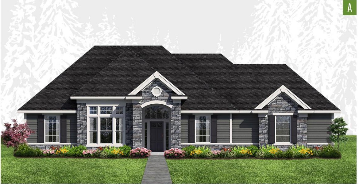
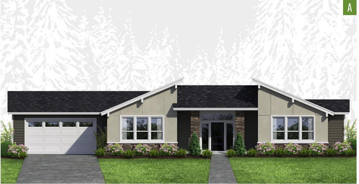
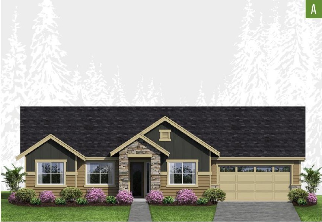
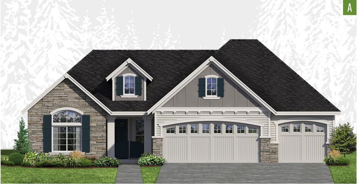
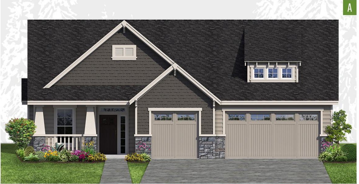
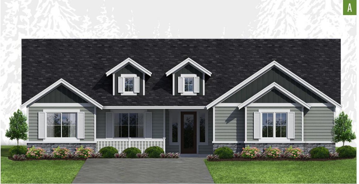
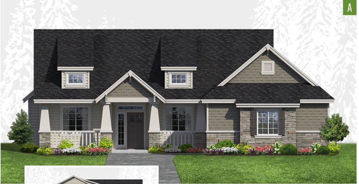
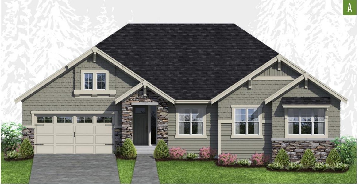
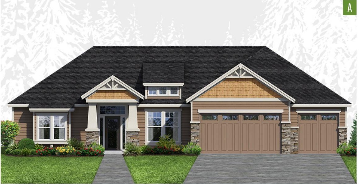
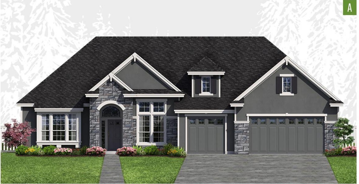
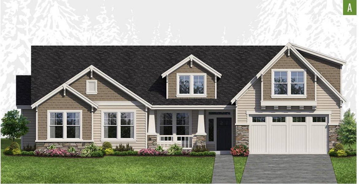
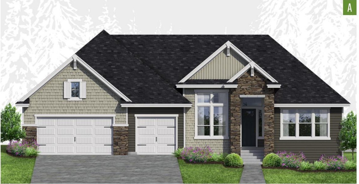
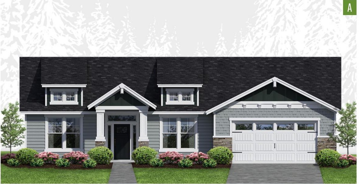
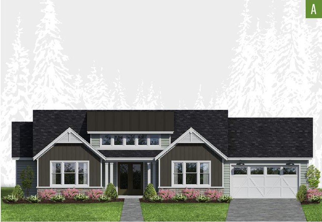
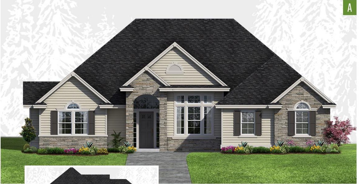
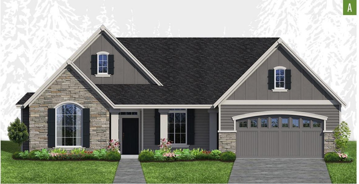
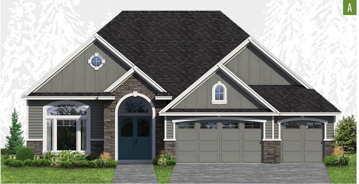
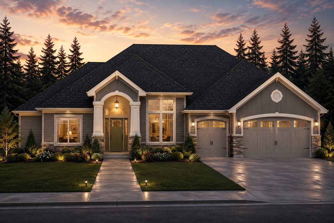
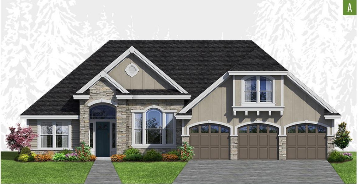
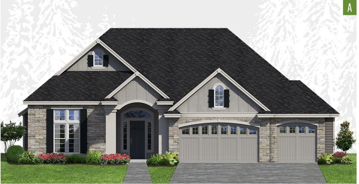
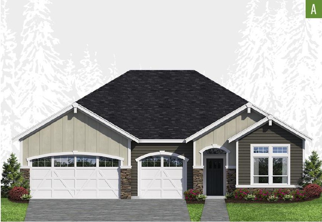
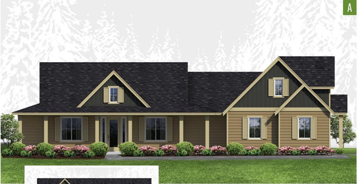
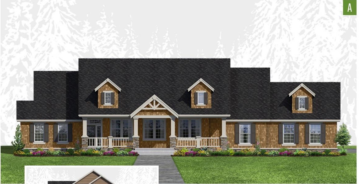
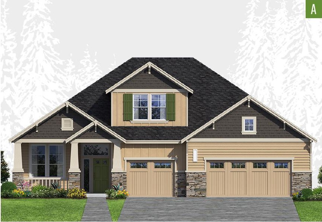
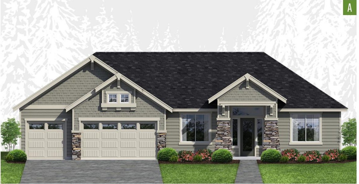
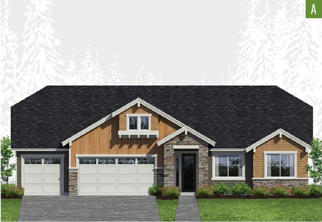
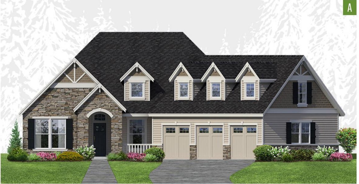
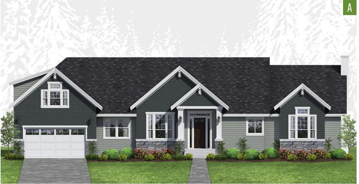
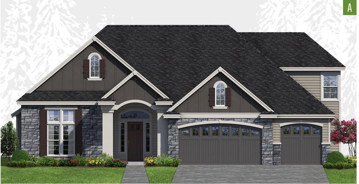
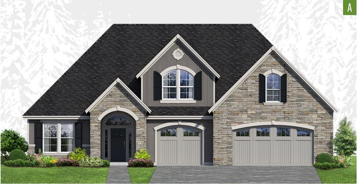
One Story Home Plans
Single-level living designed for Washington lots.
Every plan below is professionally drawn and permit-ready, and can be customized to fit your lot and budget. Browse the 66 plans, or contact us for help choosing.
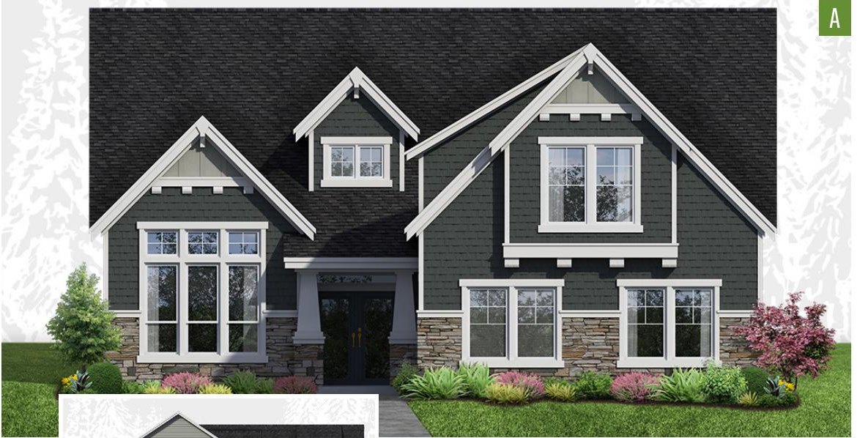
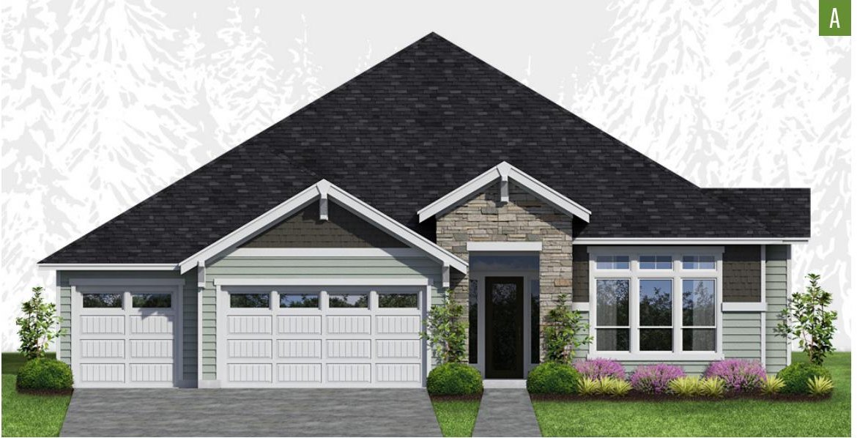
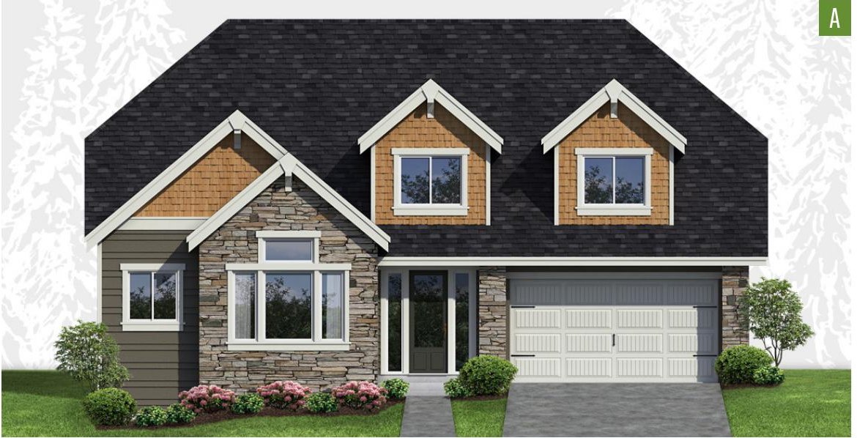
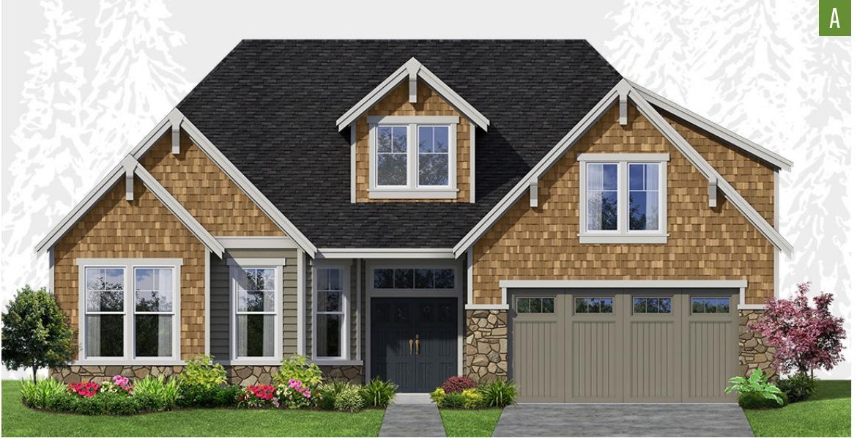
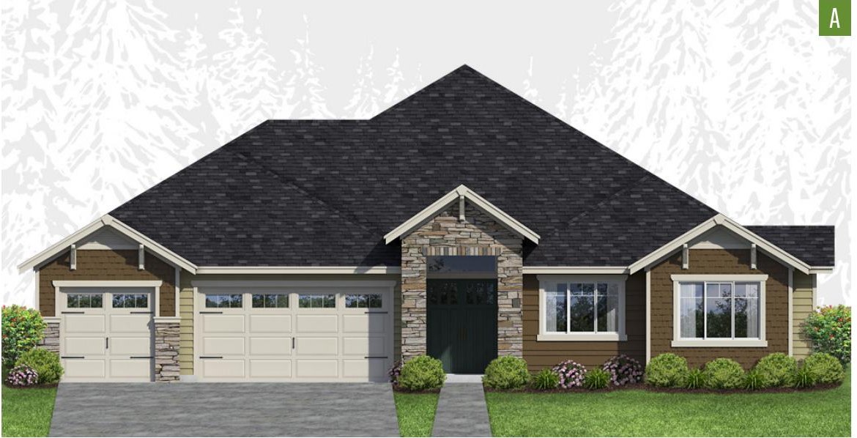
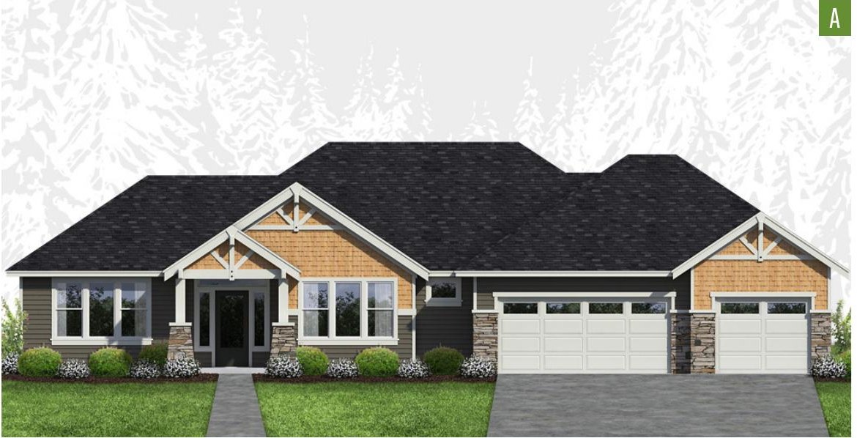
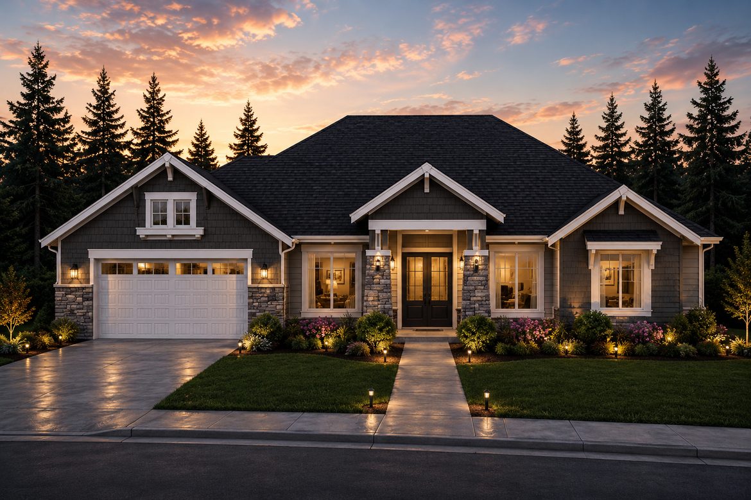
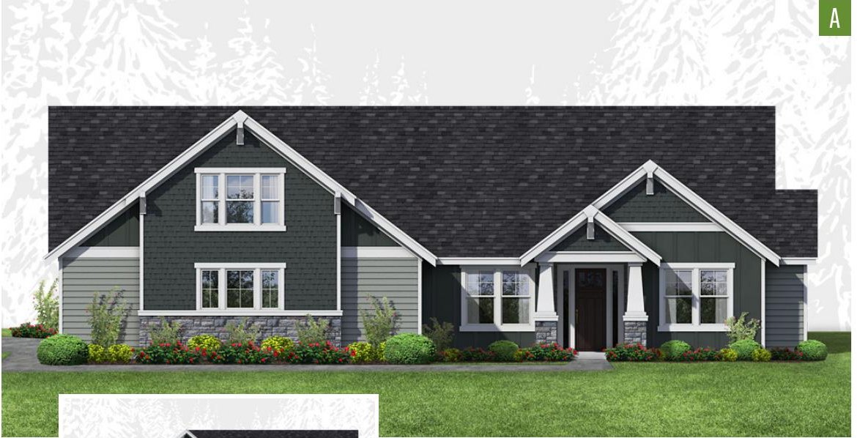
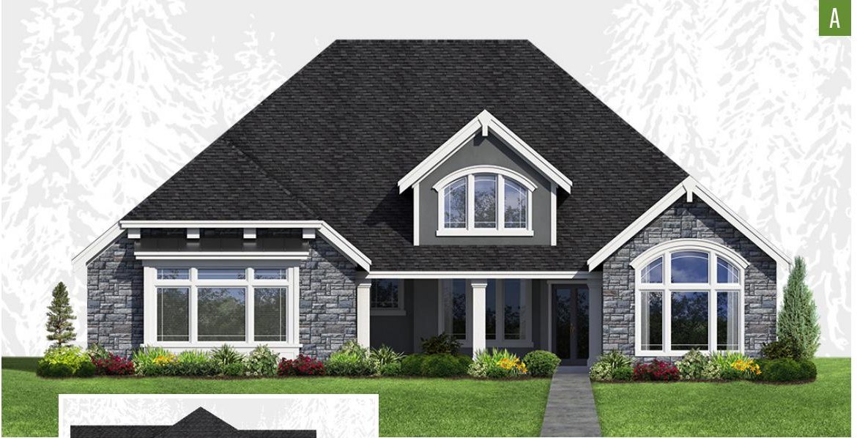
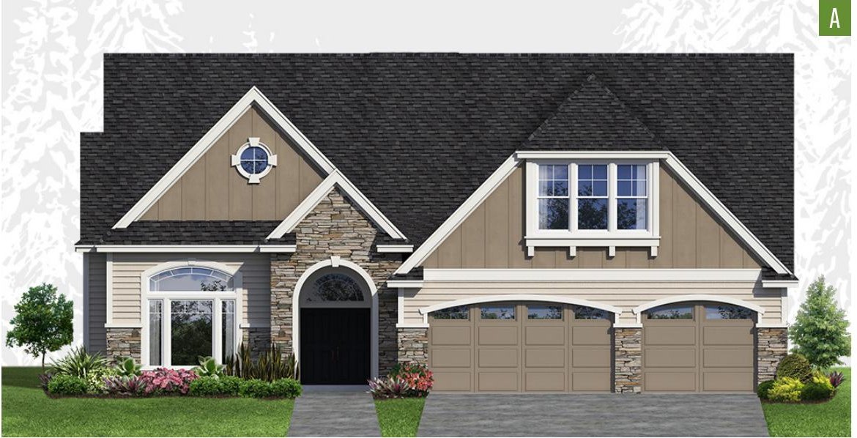
Browse another category
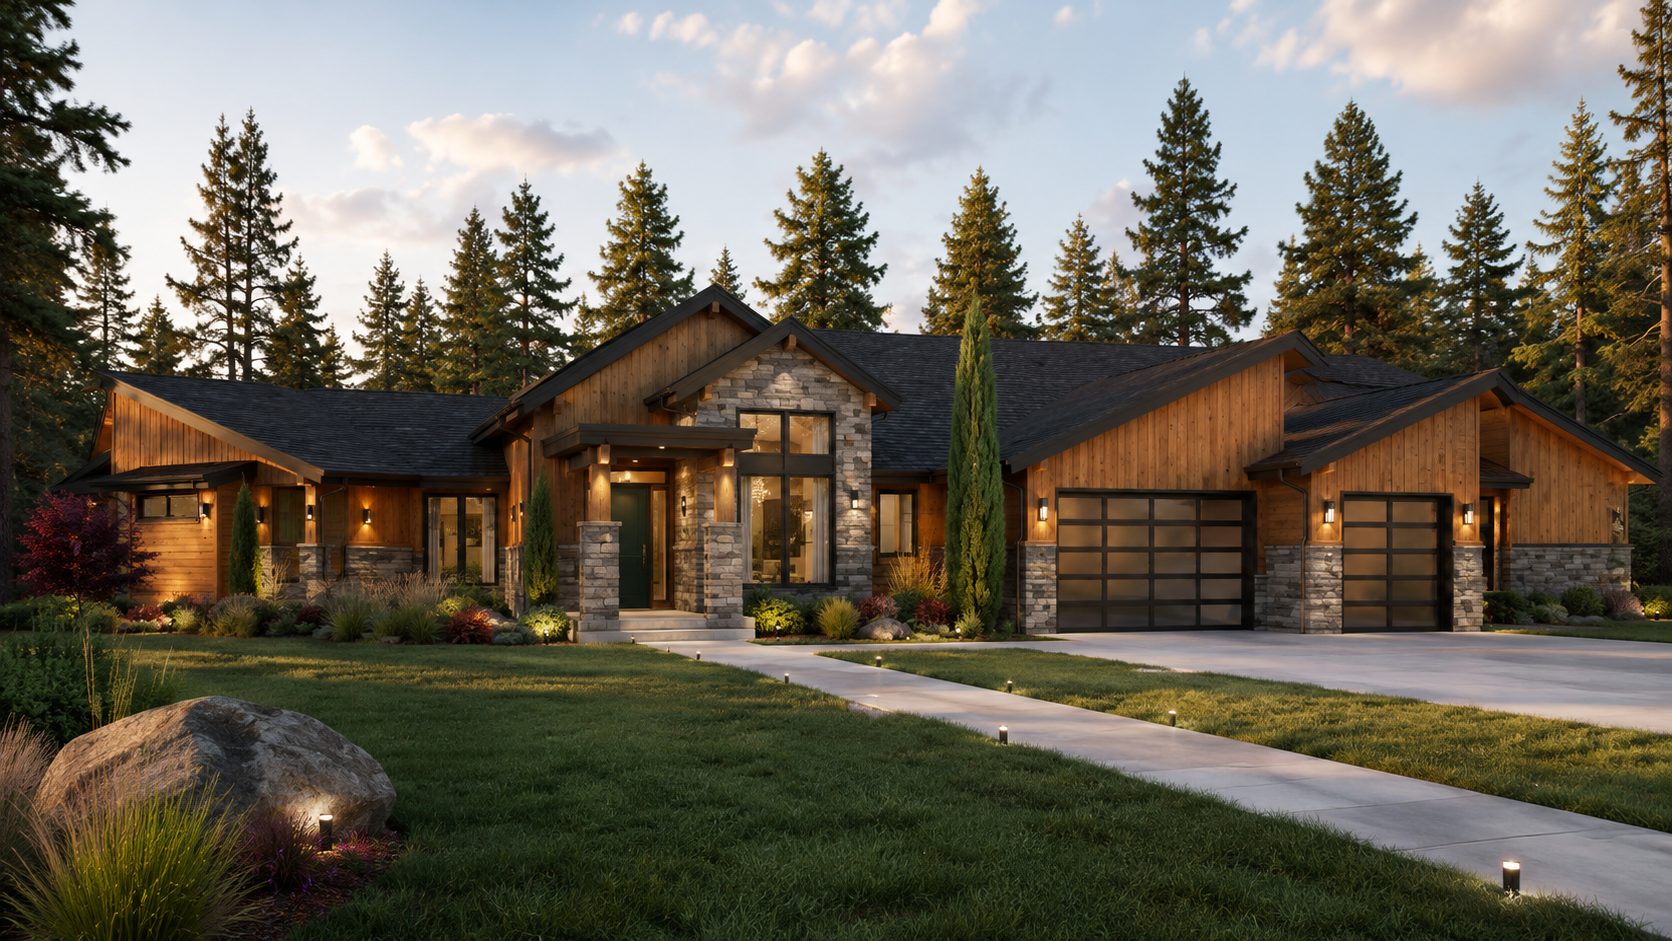
One Story Home Plans
66 plansSingle-level living designed for Washington lots.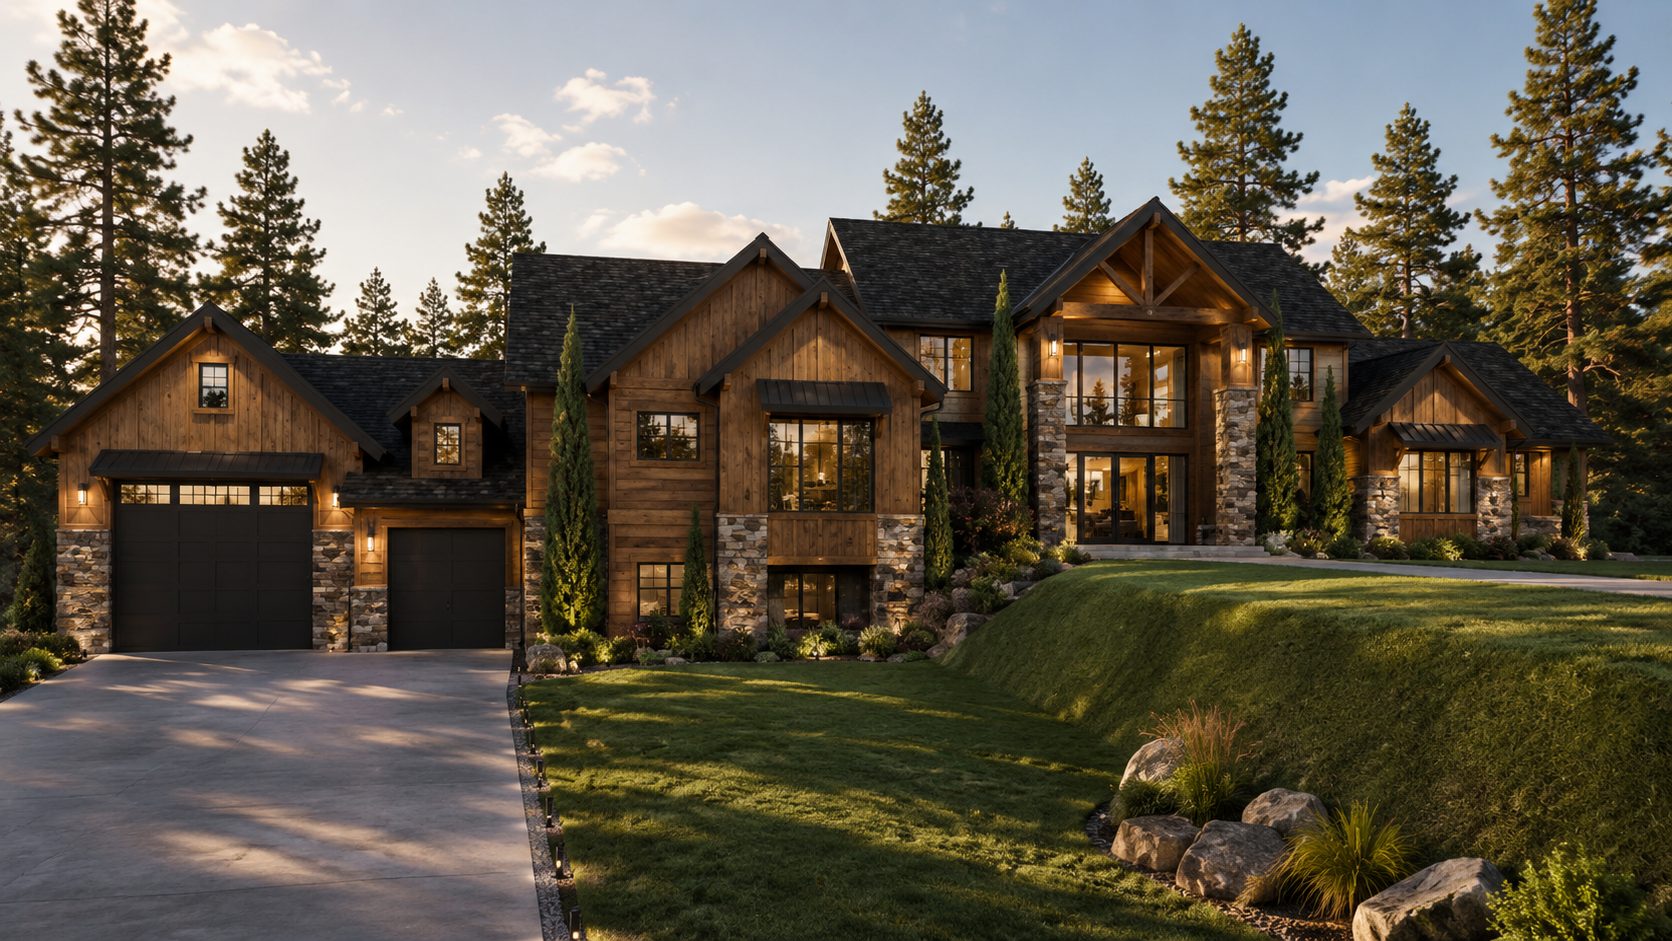
Sloped Lot Home Plans
52 plansDaylight-basement and walkout designs that turn a grade into an asset.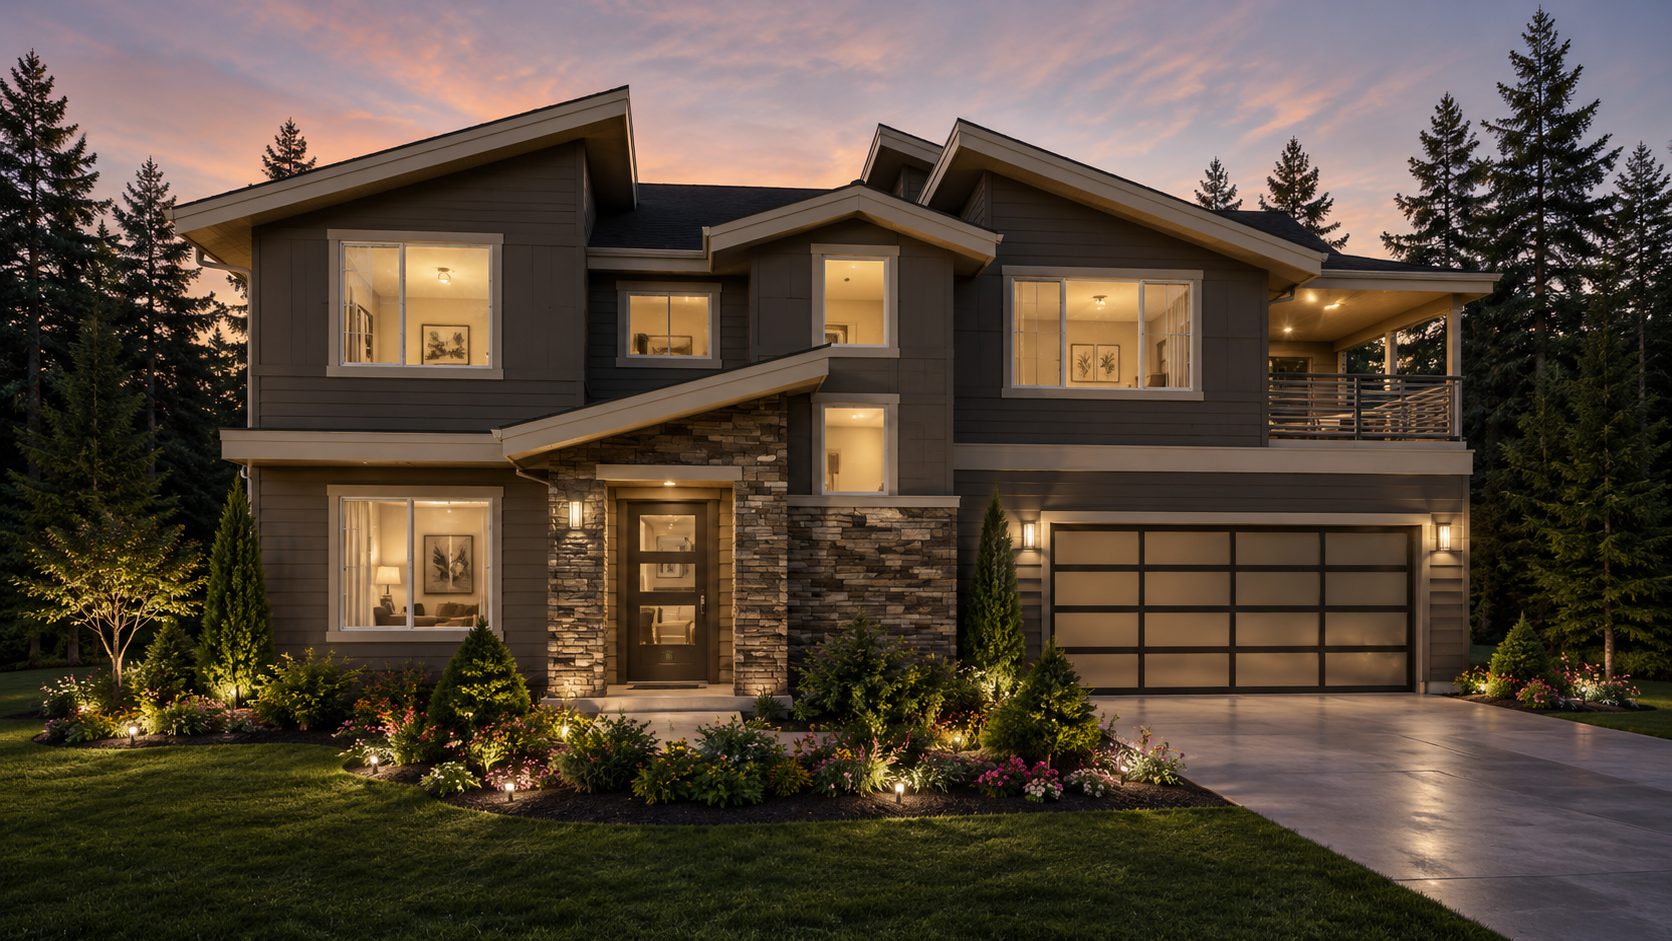
Two Story Home Plans Up to 2,499 Sq Ft
74 plansEfficient two-story designs for smaller footprints.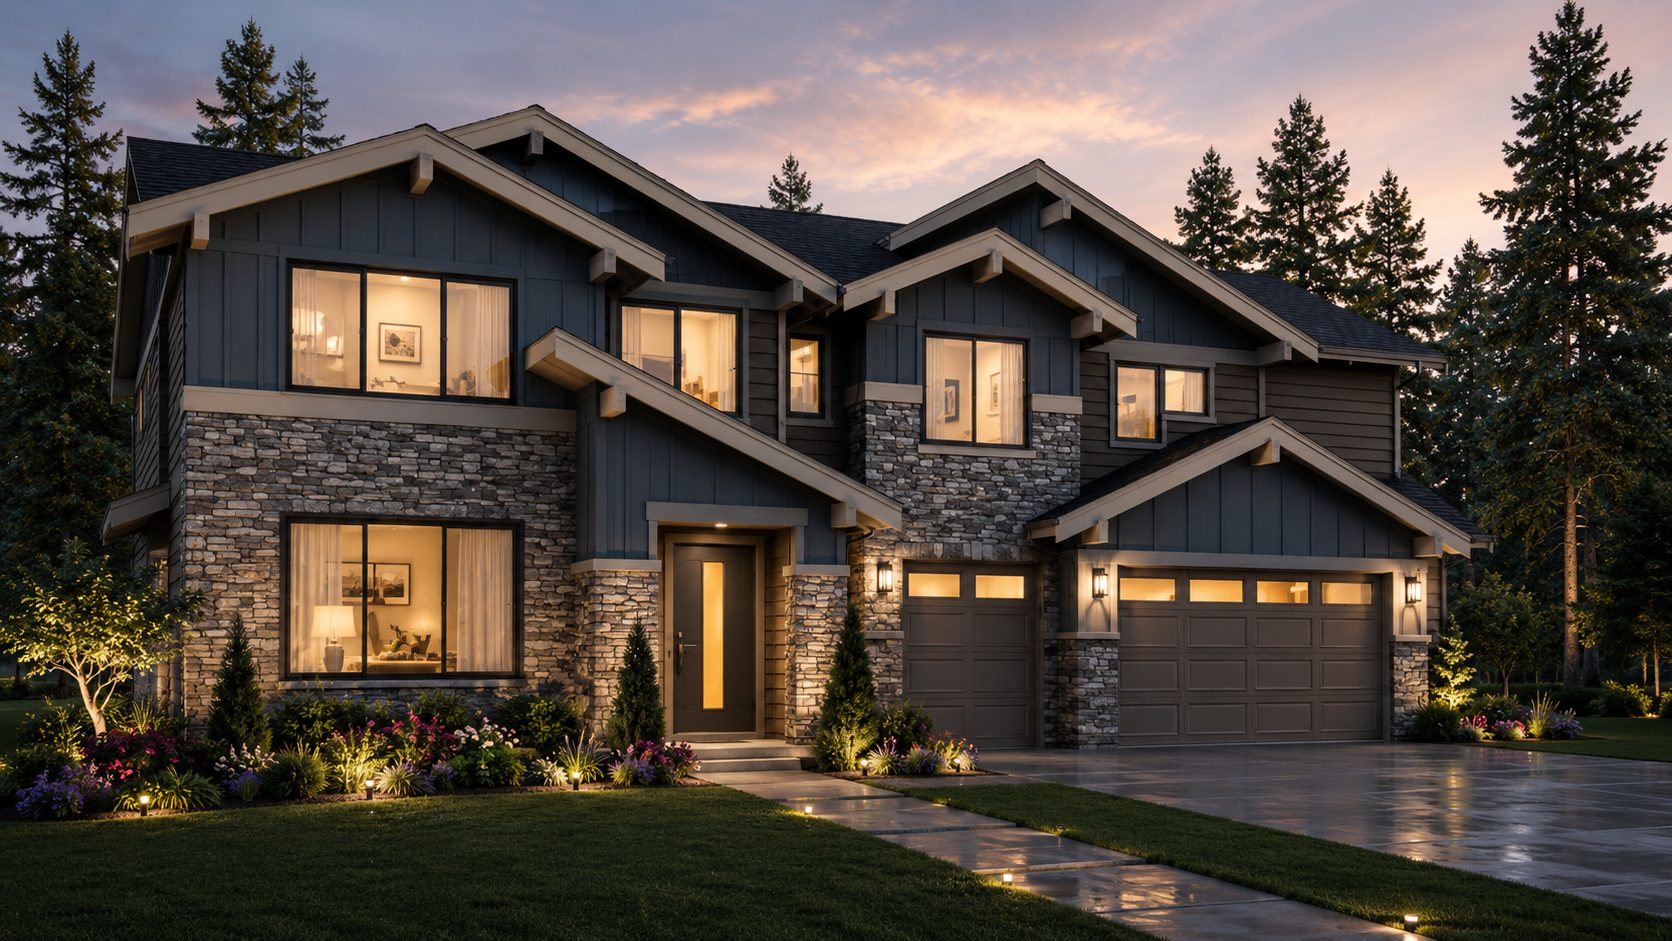
Two Story Home Plans 2,500-2,999 Sq Ft
75 plansMid-size two-story homes with room to grow.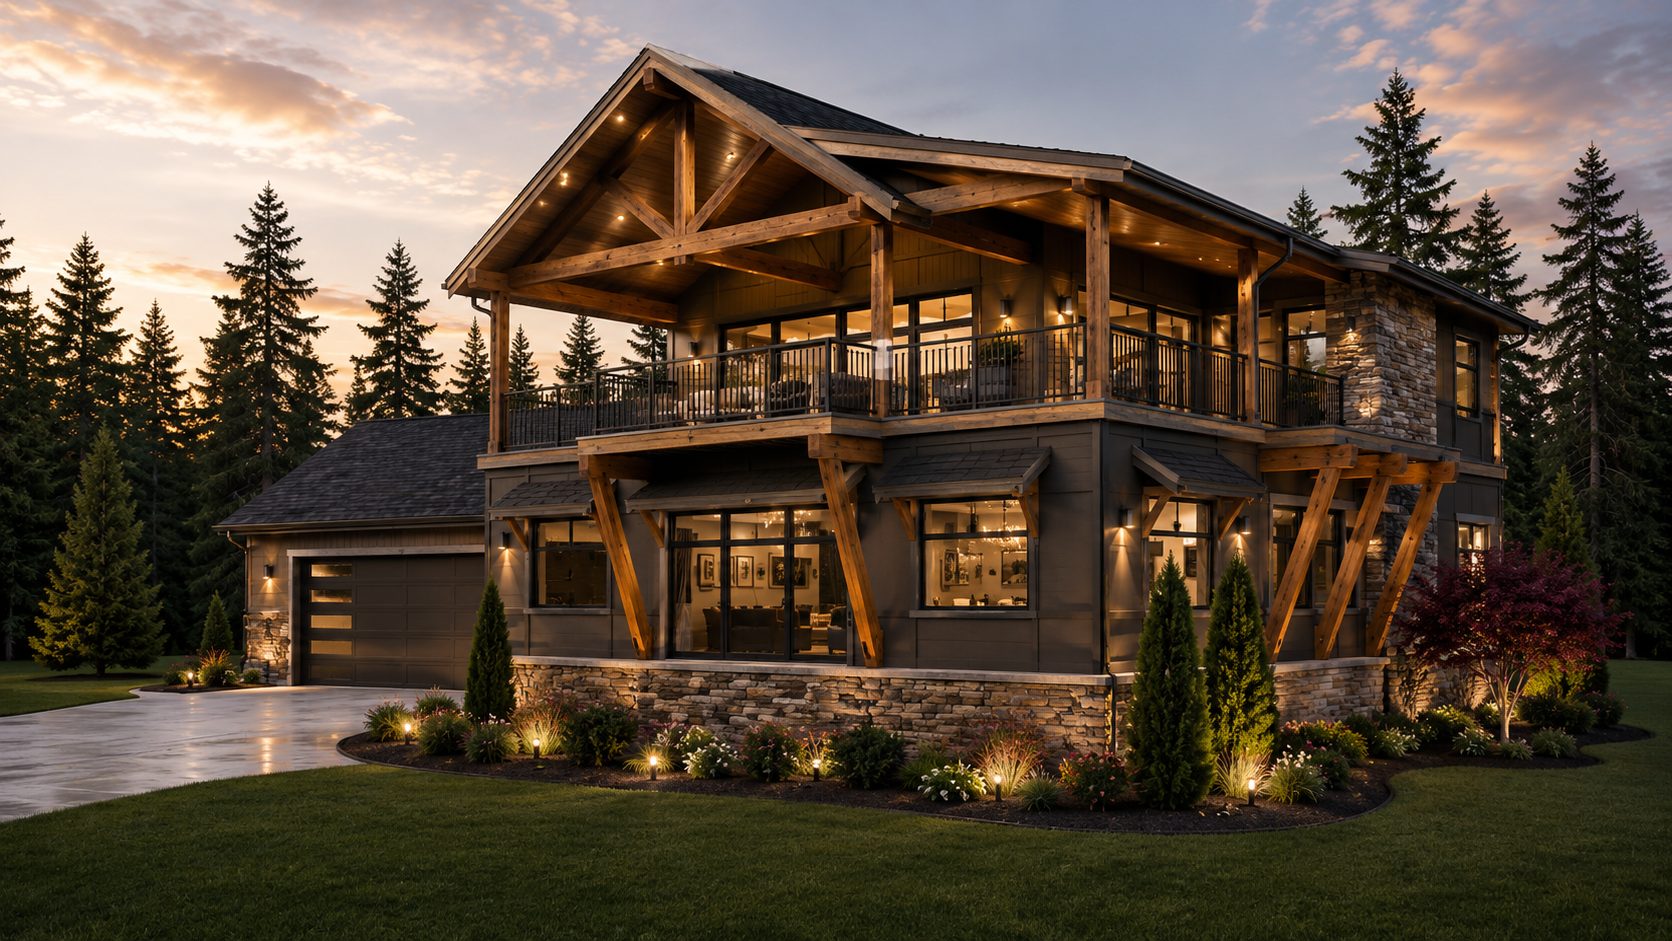
Two Story Home Plans 3,000-3,499 Sq Ft
49 plansSpacious two-story designs for larger families.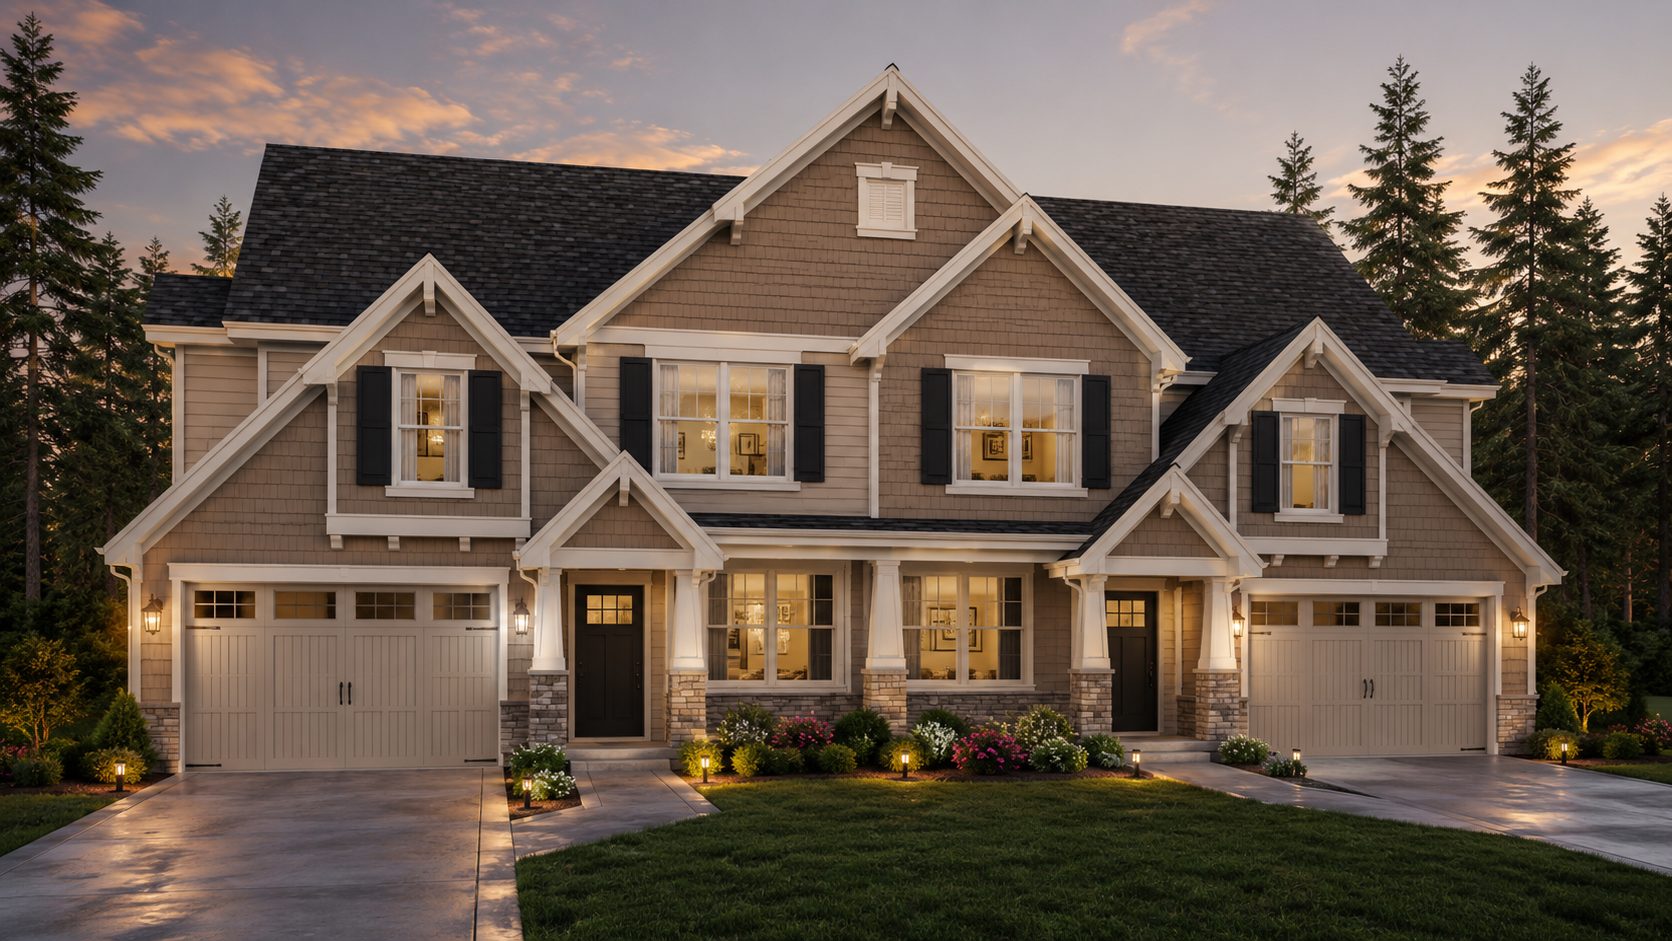
Duplex and Multifamily Plans
11 plansRentable, efficient multi-unit designs for investors and builders.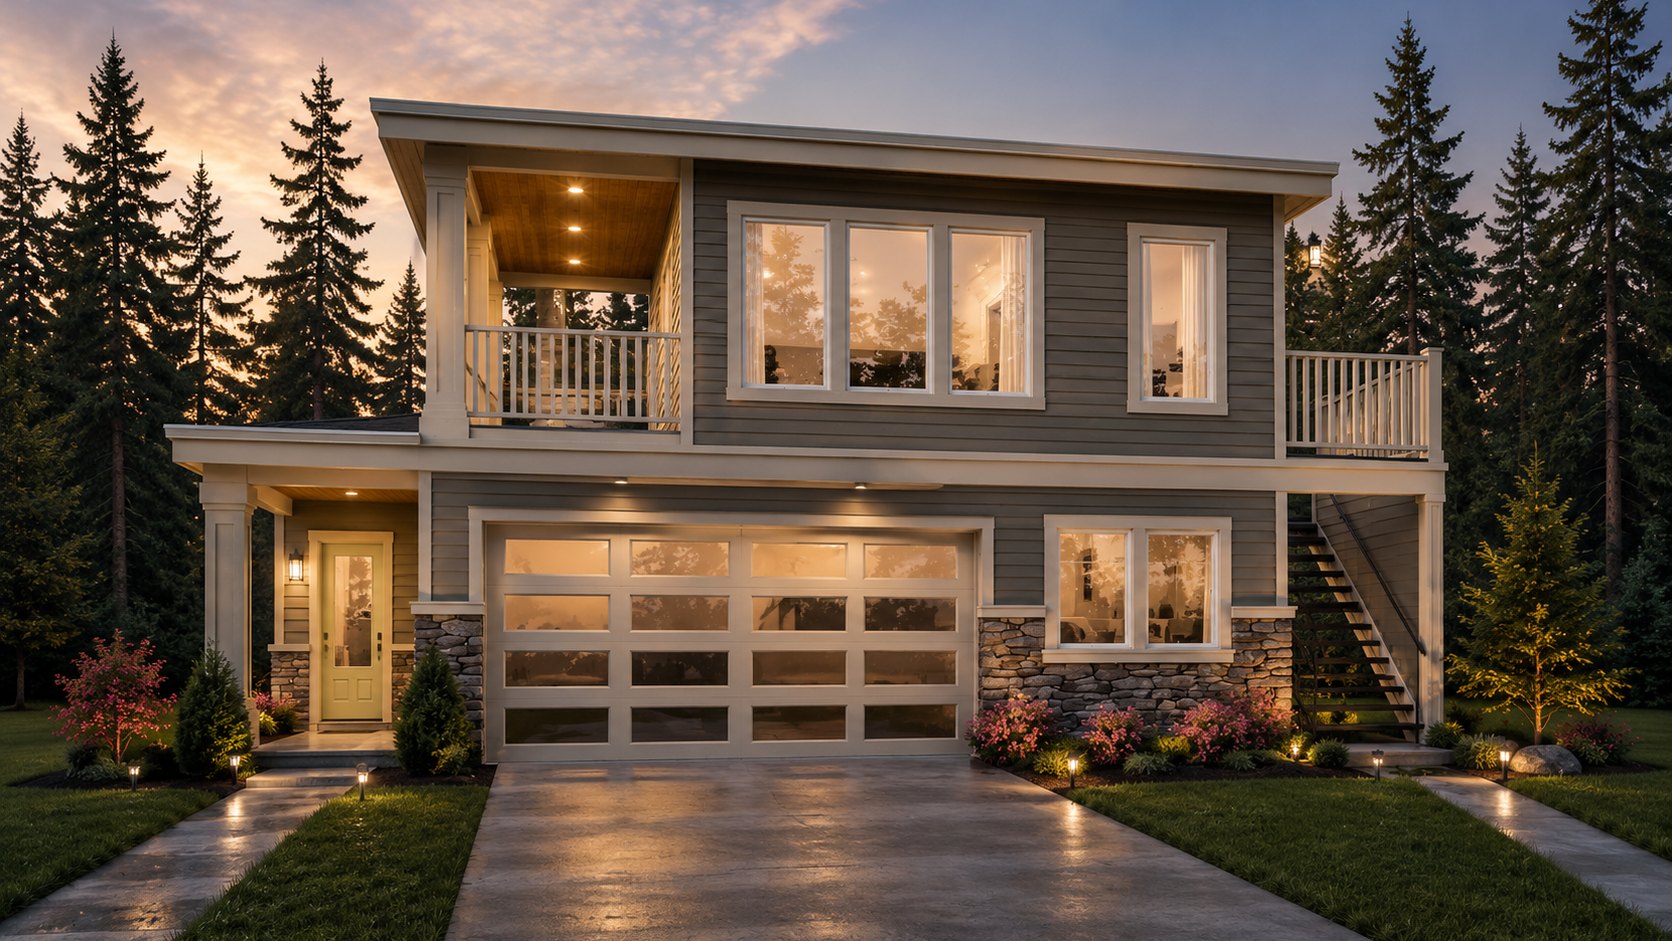
Garages and Additional Dwelling Units
5 plansDetached garages and accessory dwelling units, drawn to fit a lot you already own.
Two Story Over 3,500 sq ft
6 plansOur largest two-storey designs, from 3,553 sq ft up.Not quite it?
Any of these can be changed.
Move a wall, widen the garage, flip the plan to suit the way your lot faces. Most of our work starts with a plan somebody nearly liked.