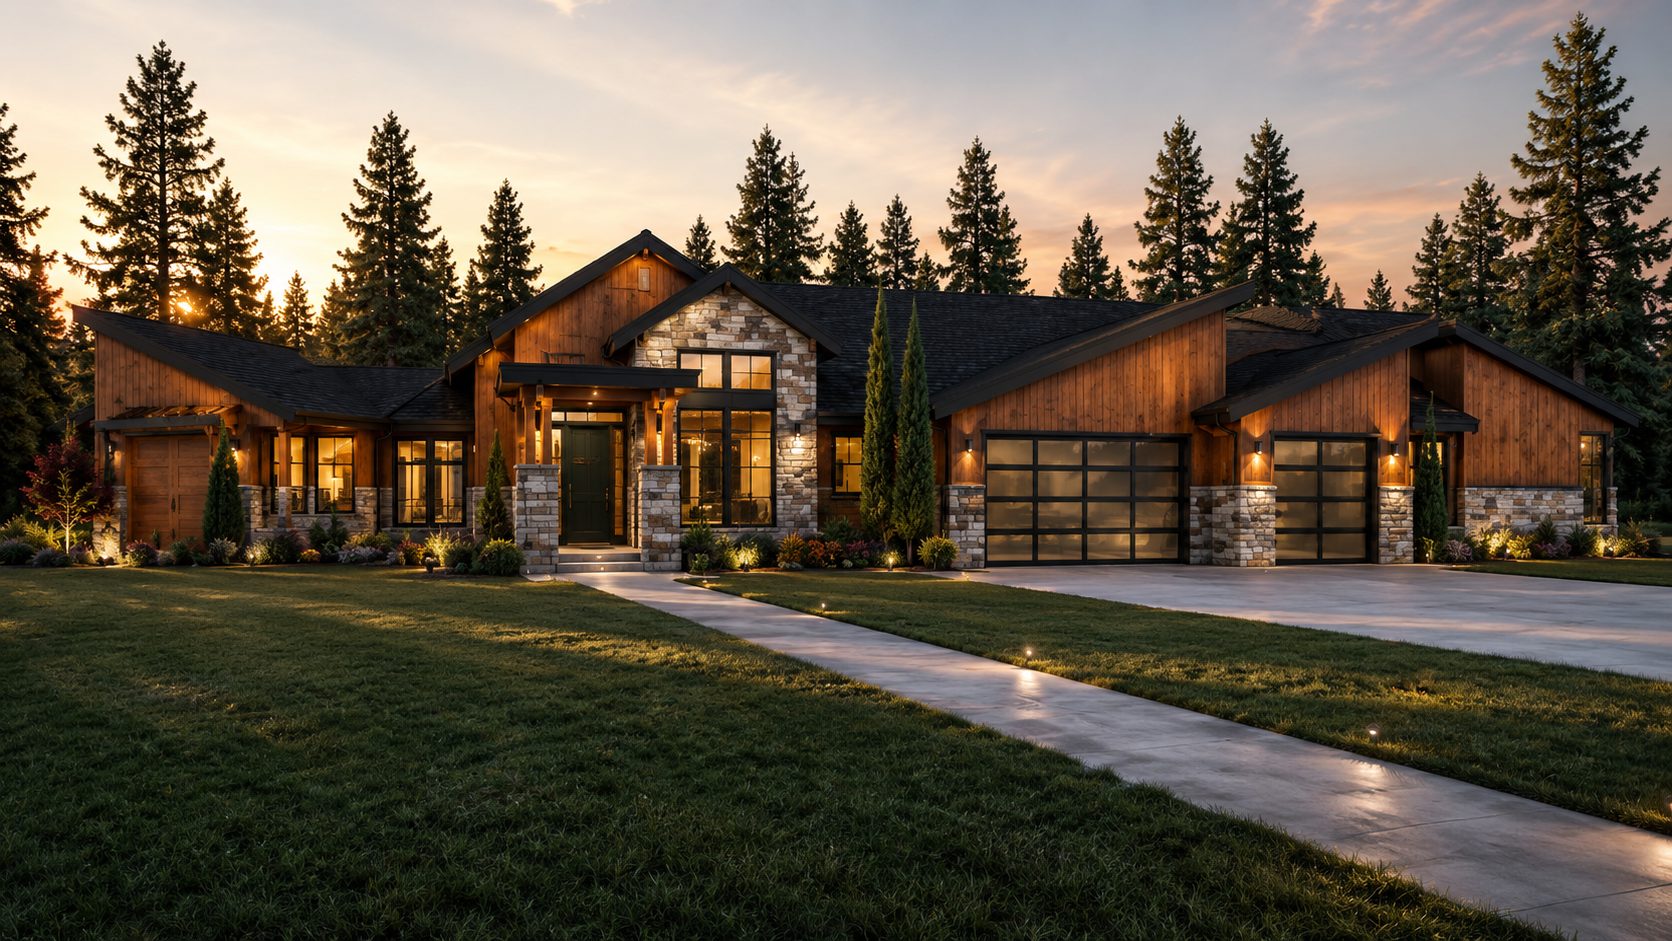
The plan library
Pacific Northwest Home Plans
Search our full library of 327 professionally drawn, permit-ready house plans, designed for Pacific Northwest lots, climate, and lifestyles. Filter by size, bedrooms, or style, or browse by category below.
Browse by Category
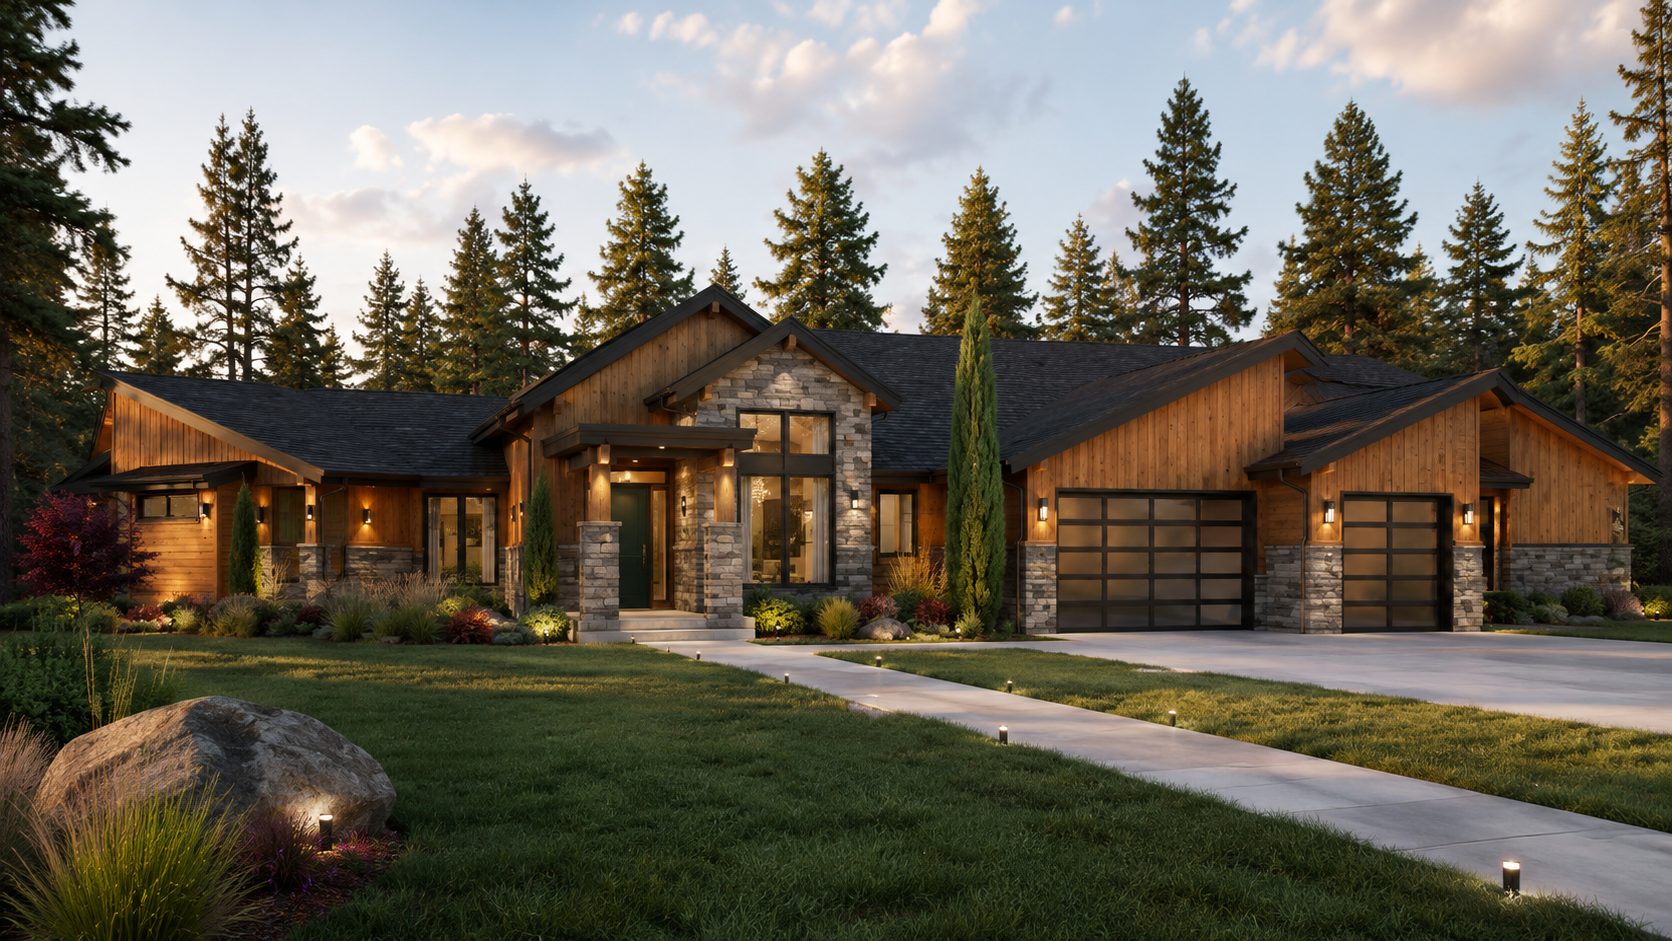
One Story Home Plans
66 plansSingle-level living designed for Washington lots.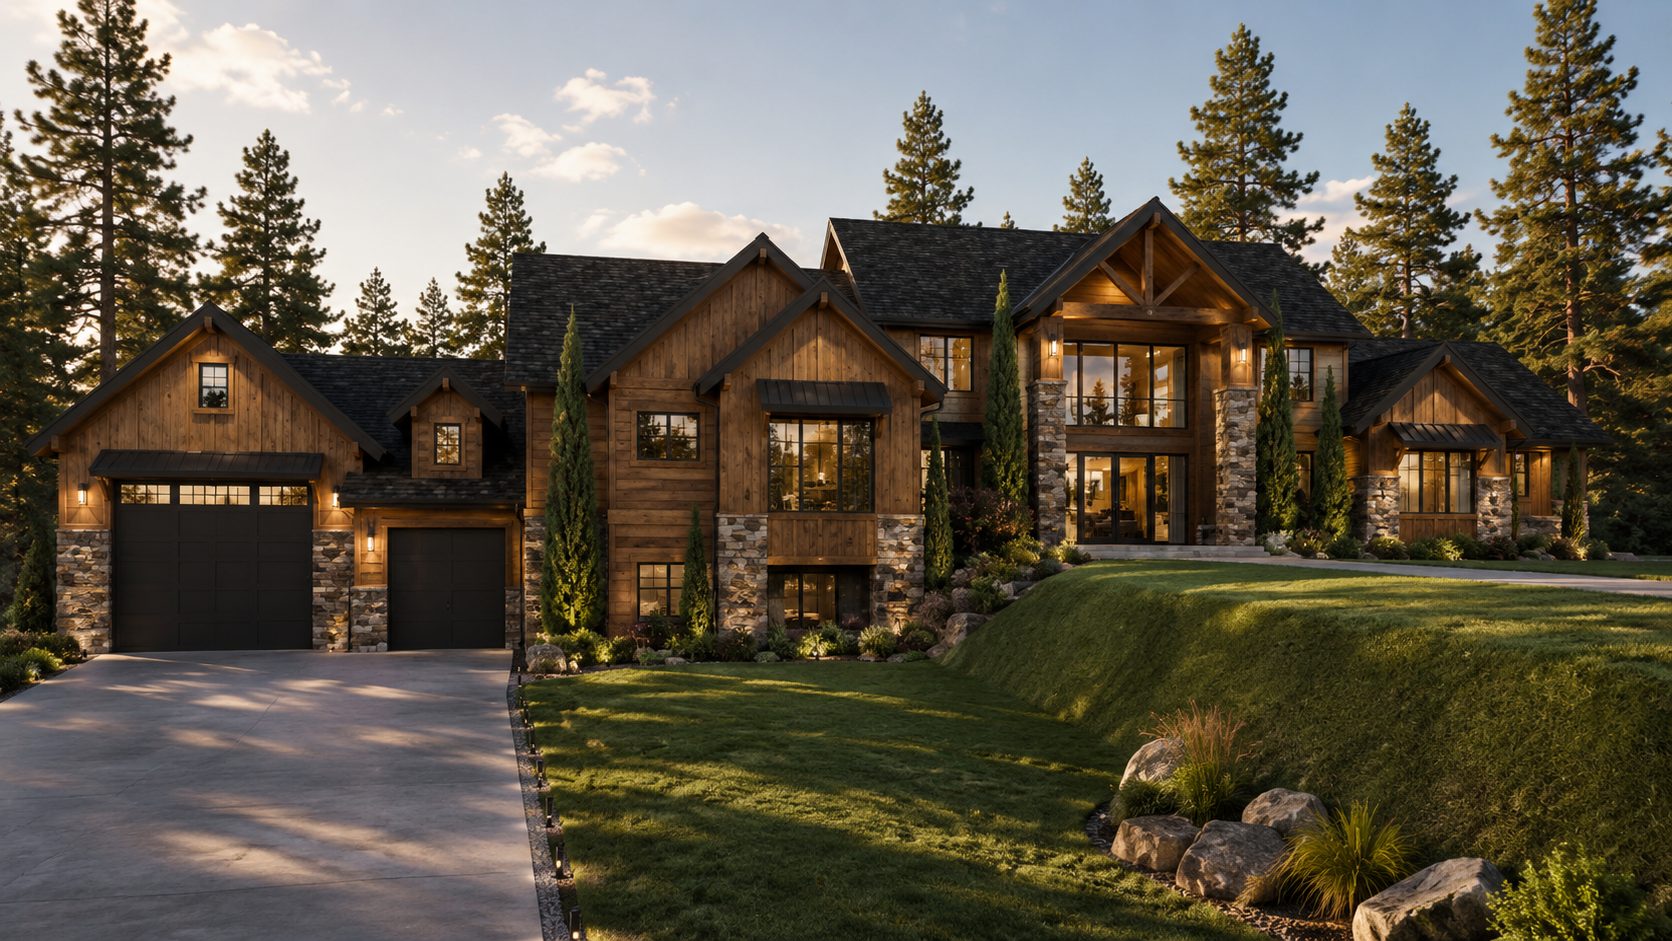
Sloped Lot Home Plans
52 plansDaylight-basement and walkout designs that turn a grade into an asset.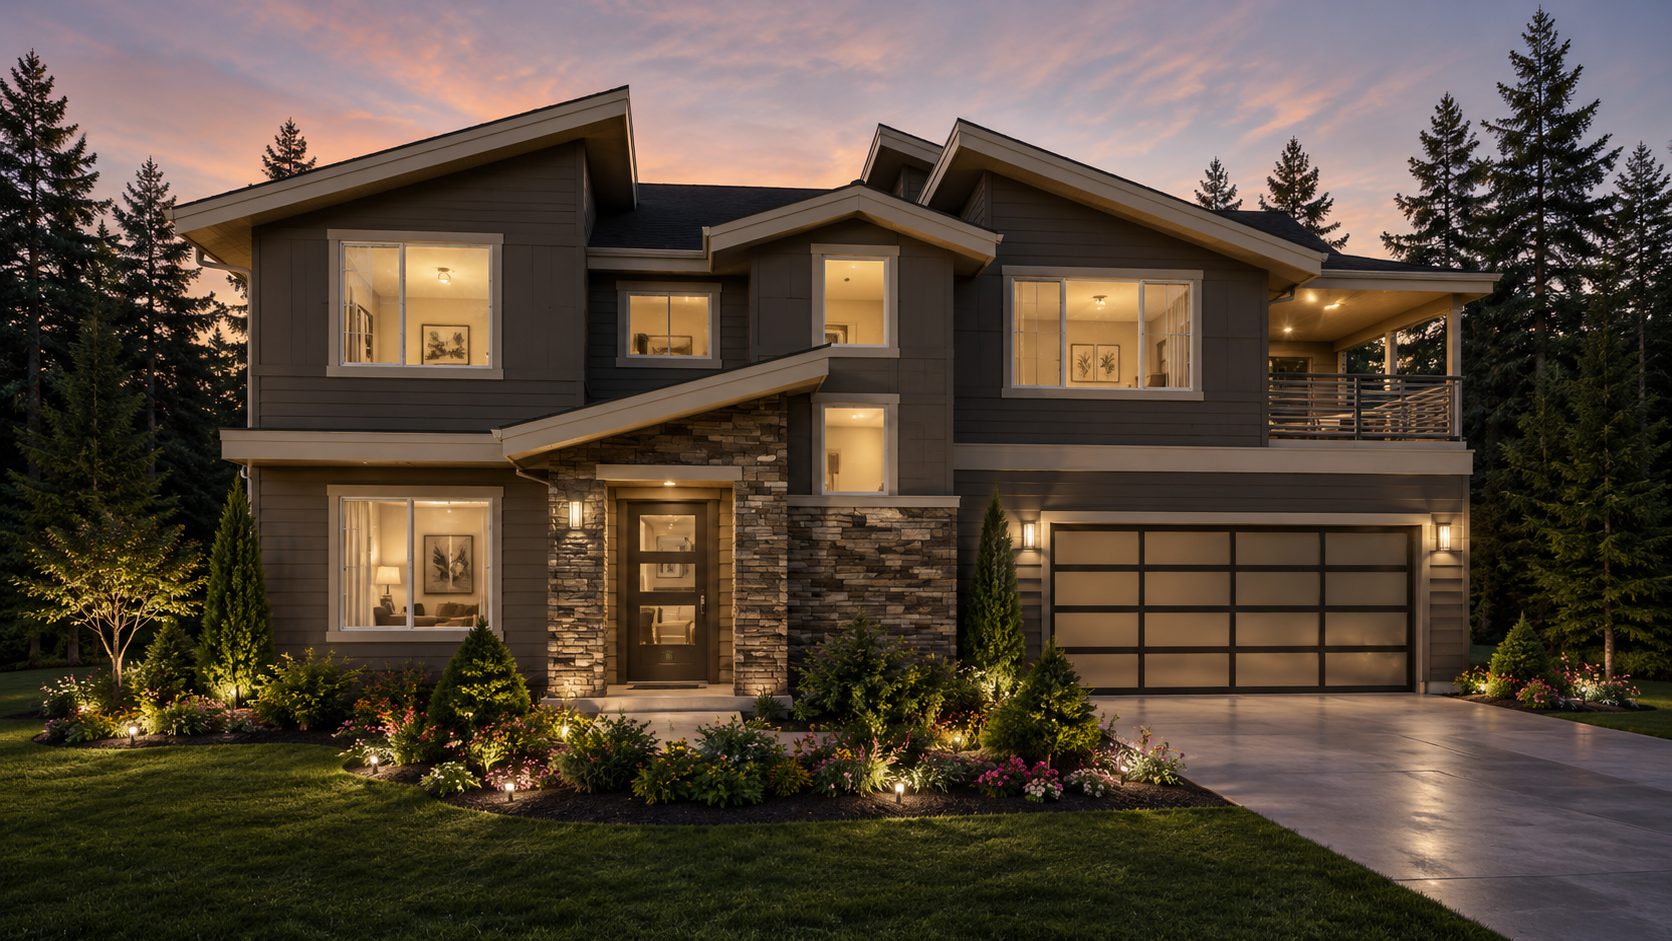
Two Story Home Plans Up to 2,499 Sq Ft
74 plansEfficient two-story designs for smaller footprints.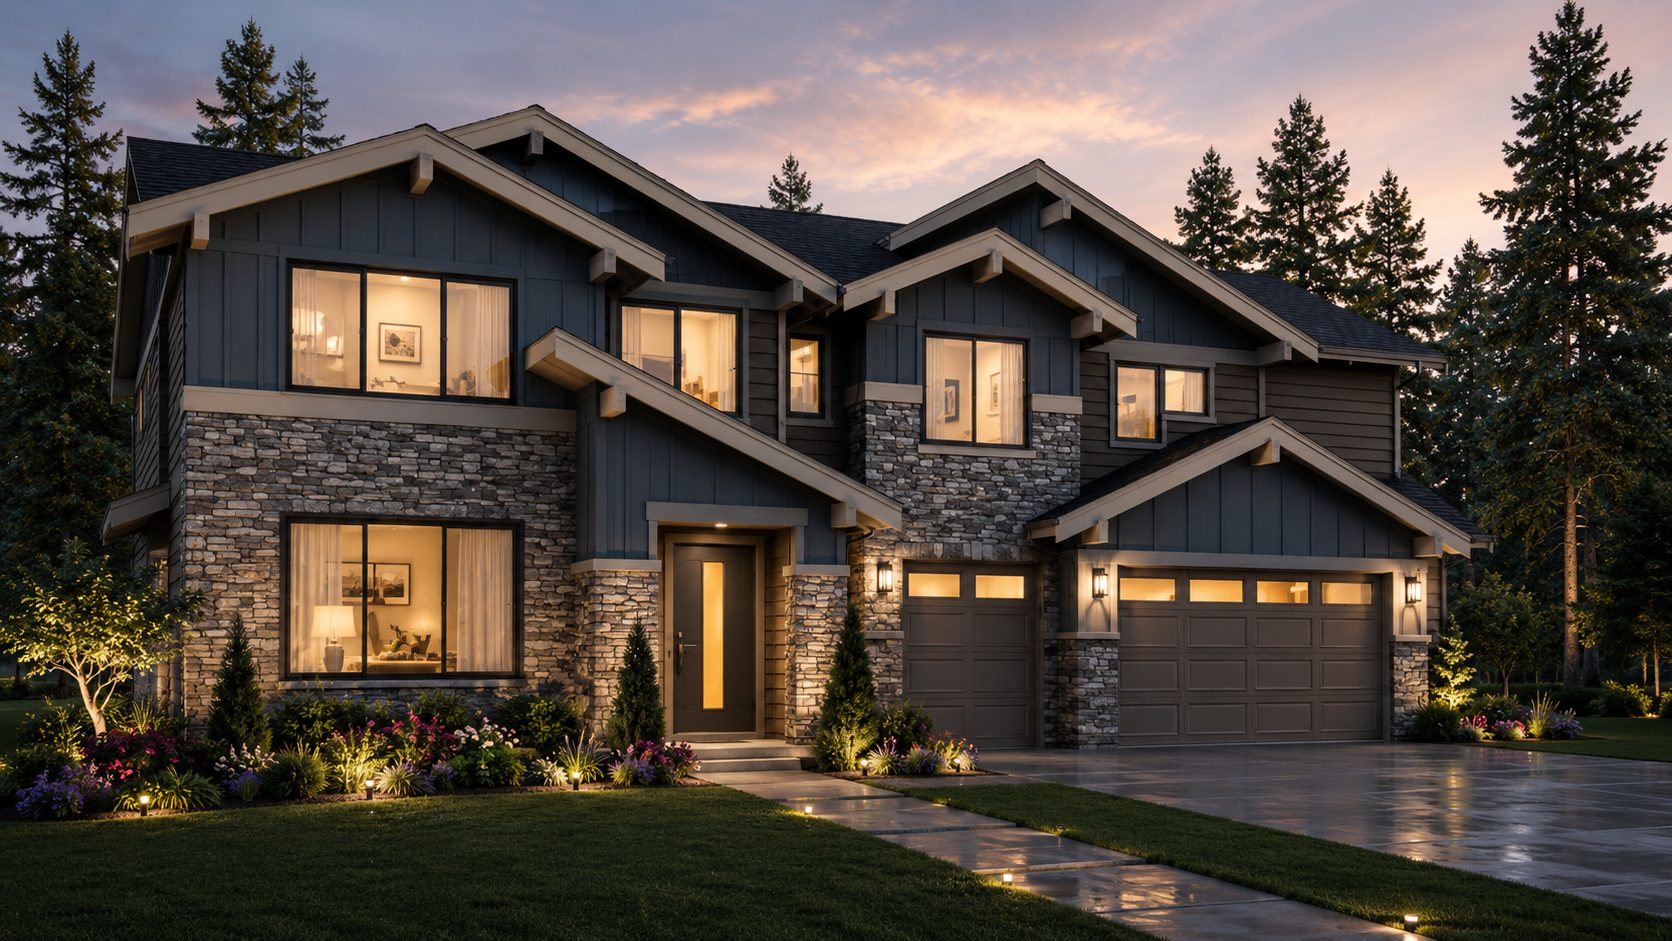
Two Story Home Plans 2,500-2,999 Sq Ft
75 plansMid-size two-story homes with room to grow.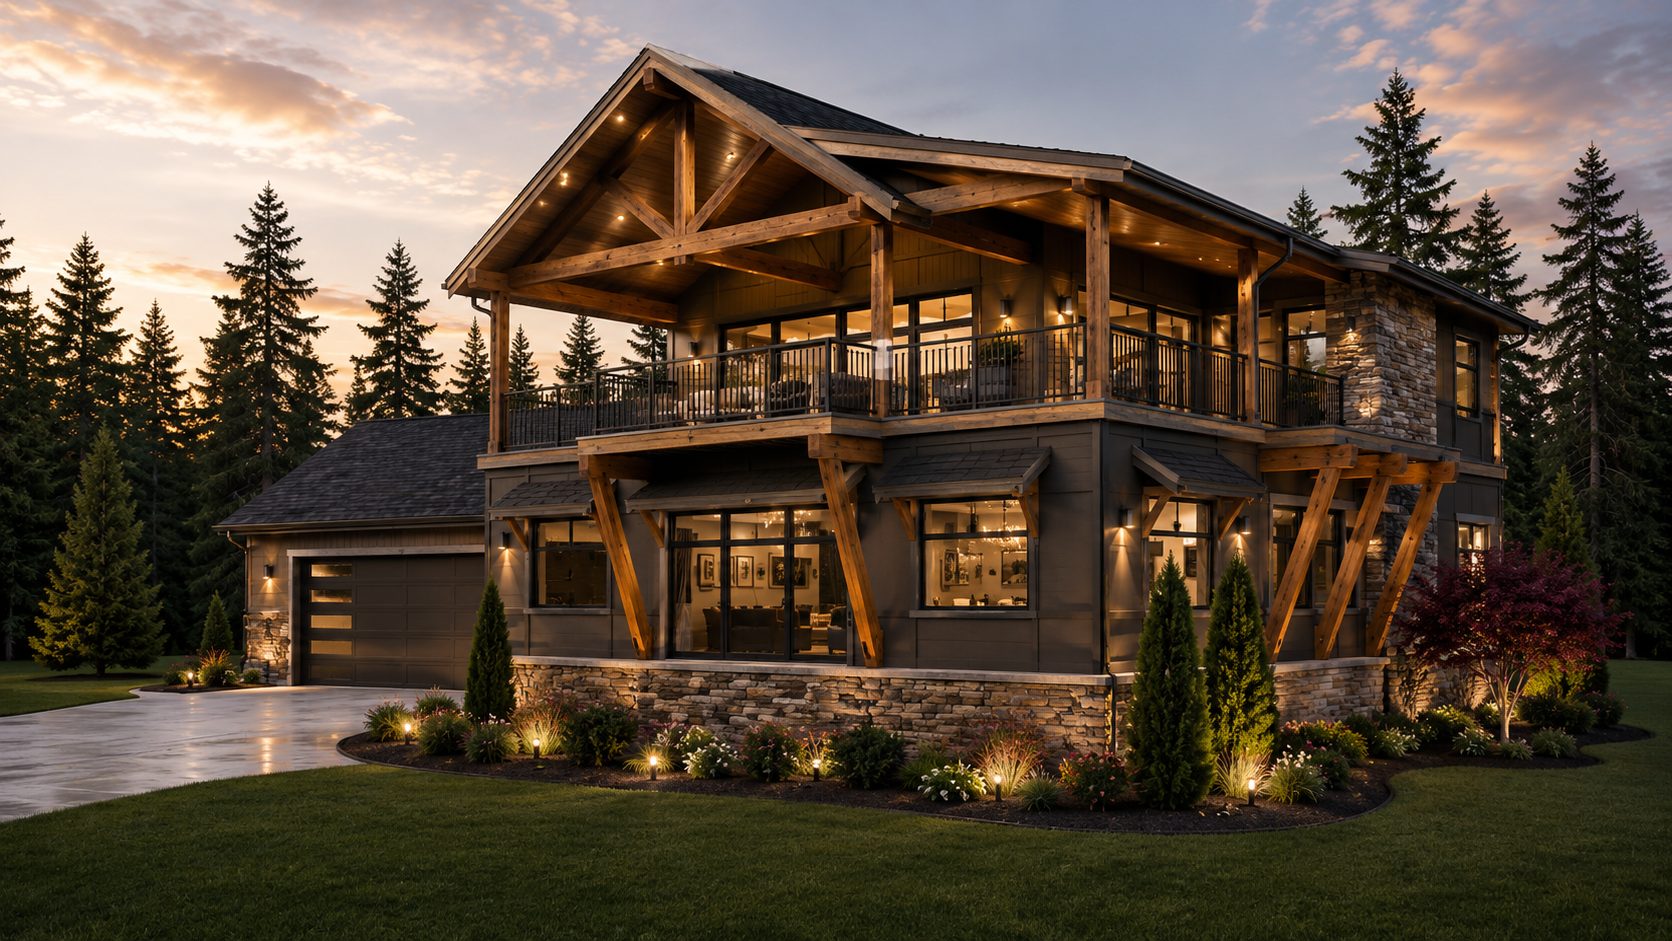
Two Story Home Plans 3,000-3,499 Sq Ft
49 plansSpacious two-story designs for larger families.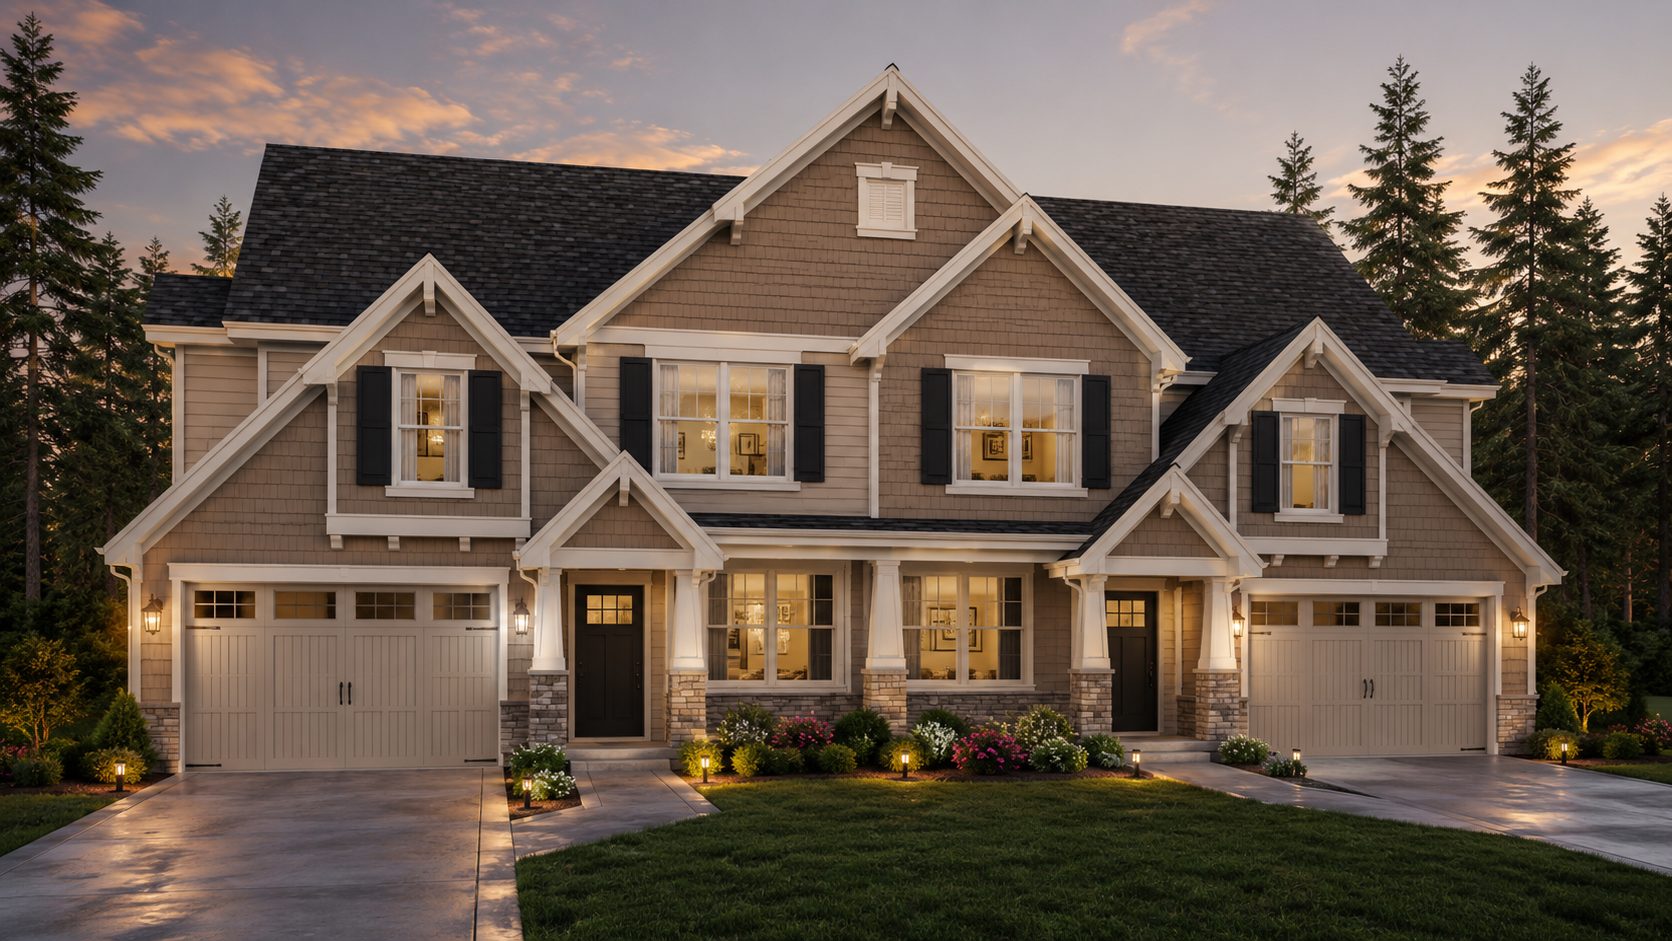
Duplex and Multifamily Plans
11 plansRentable, efficient multi-unit designs for investors and builders.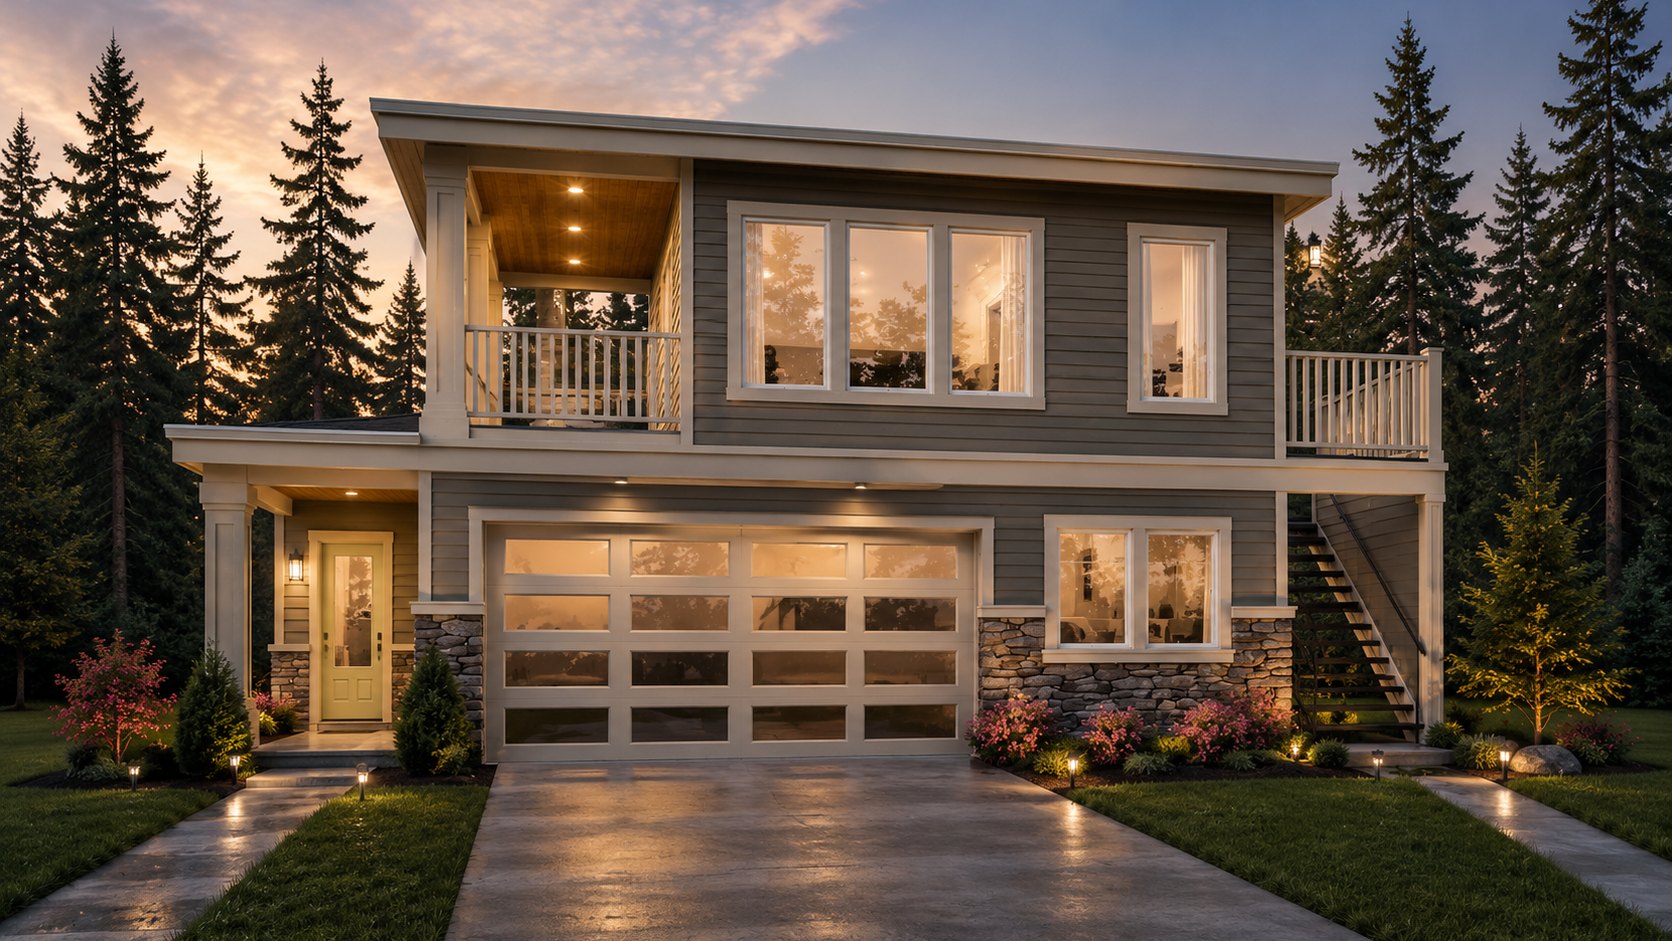
Garages and Additional Dwelling Units
5 plansDetached garages and accessory dwelling units, drawn to fit a lot you already own.
Two Story Over 3,500 sq ft
6 plansOur largest two-storey designs, from 3,553 sq ft up.Nothing fitting?
Then we draw it from scratch.
Three hundred plans and none of them is your lot, your view, or the way your family actually uses a morning. That is what the custom studio is for.