HomeHome PlansRemodelingExpert RemodelingHome AdditionsKitchen AdditionsMaster Suite AdditionSecond Story AdditionAdditional Units & ADUsCustom DesignGalleryAboutContactGet Started
The plan library

Two Story Home Plans 2500-2999 Total Sq Ft

Mid-size two-story homes with room to grow.

Every plan below is professionally drawn and permit-ready, and can be customized to fit your lot and budget. Browse the 75 plans, or contact us for help choosing.
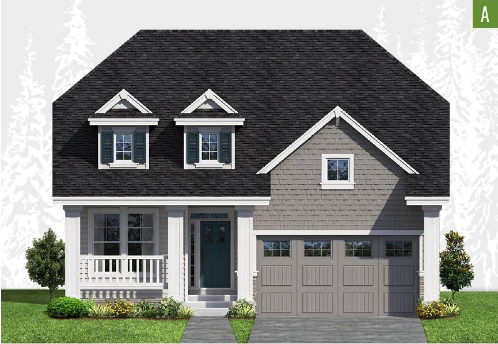
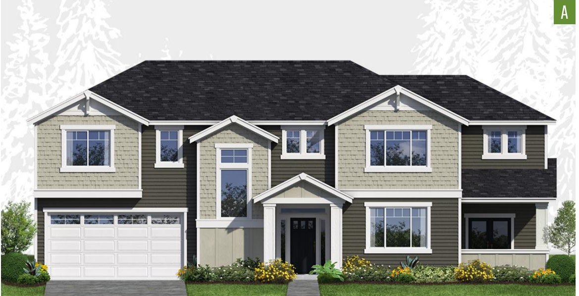
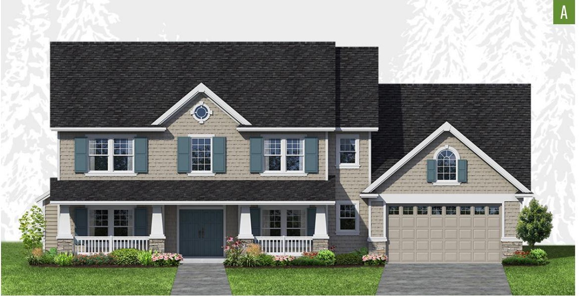
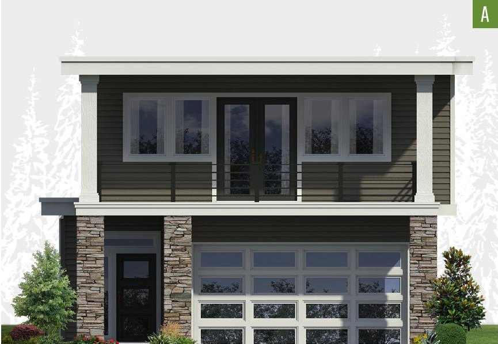
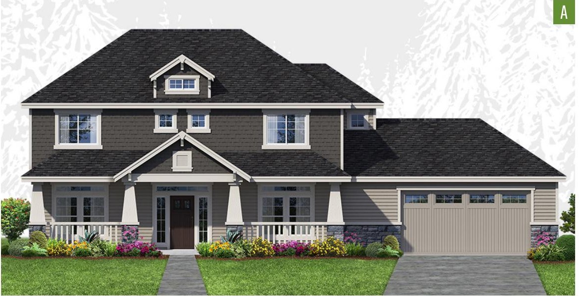
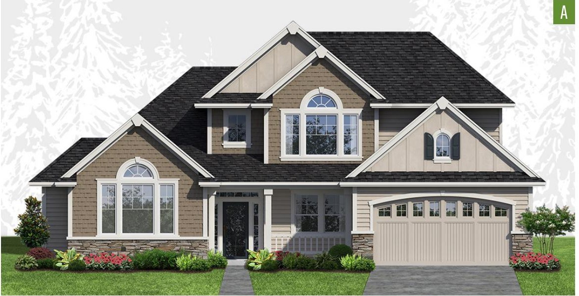
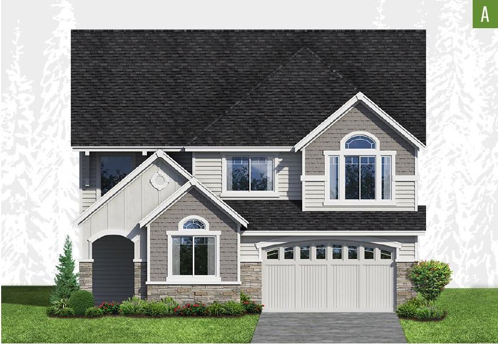
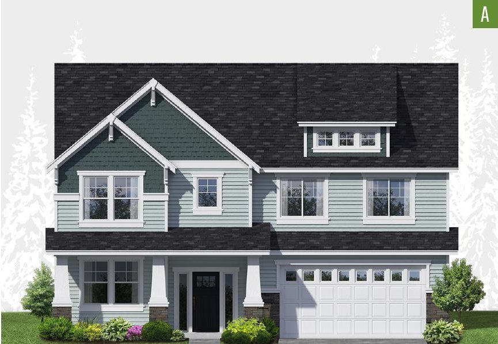
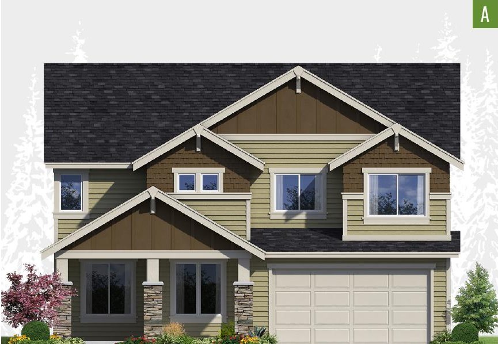
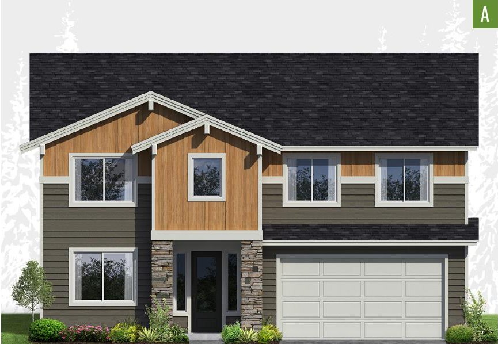
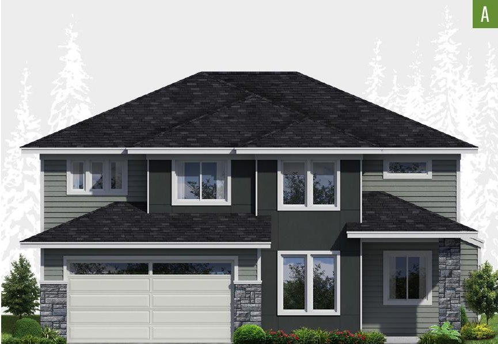
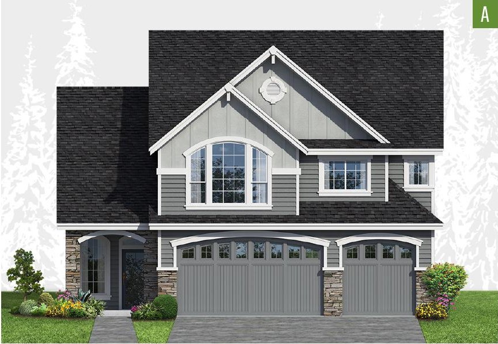
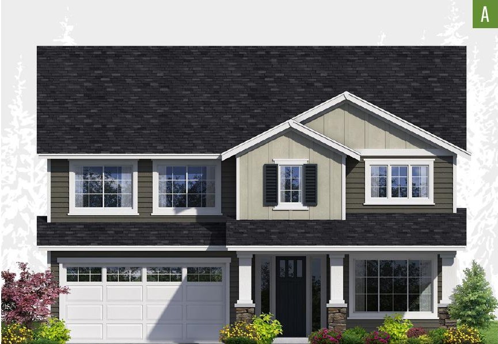
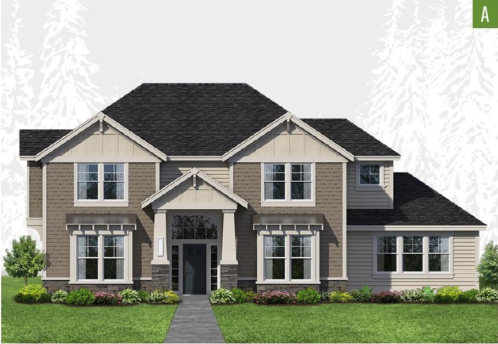
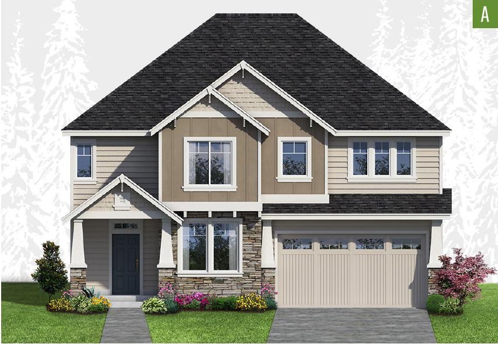
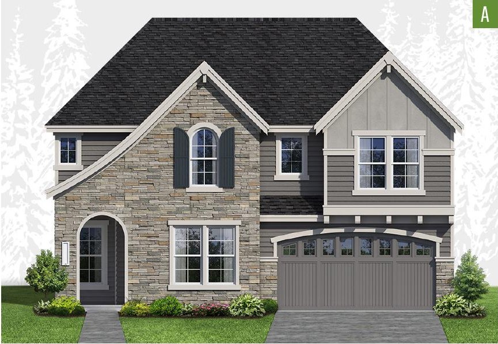
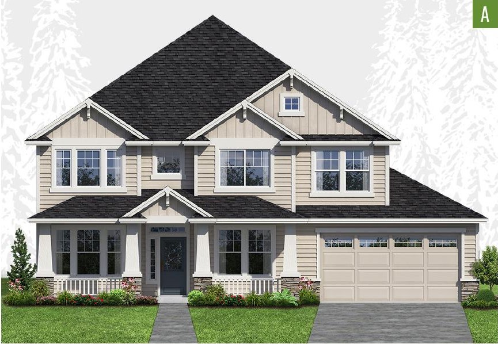
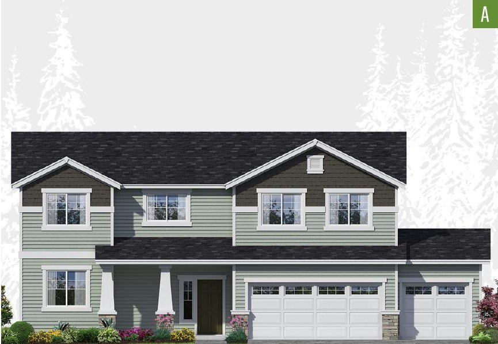
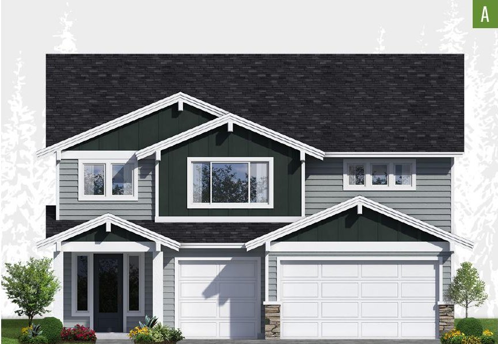
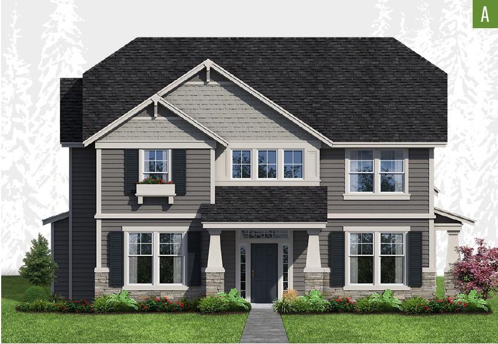
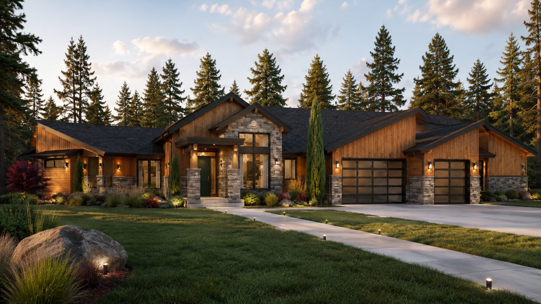
Exterior elevation of Home Plans NW Plan 2502-1

Plan 2502-1

3 bd·2.5 ba·2,502 sq ft 2 stories
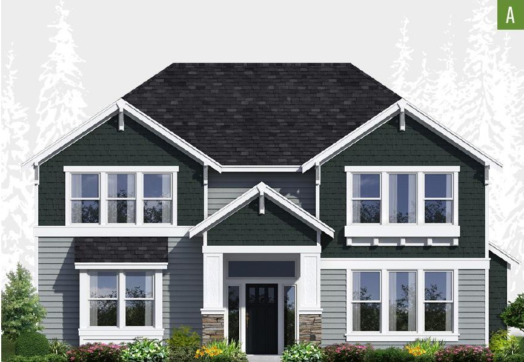
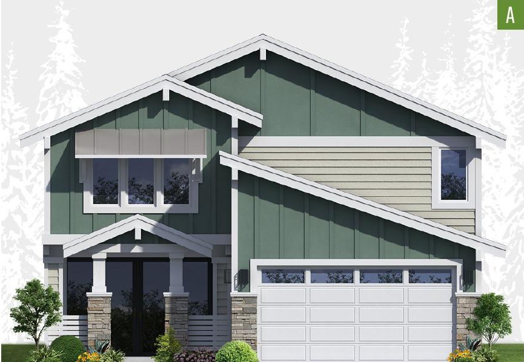
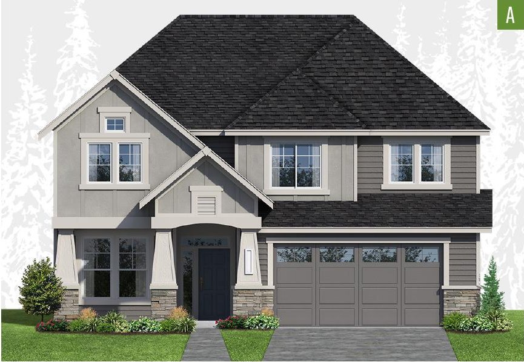
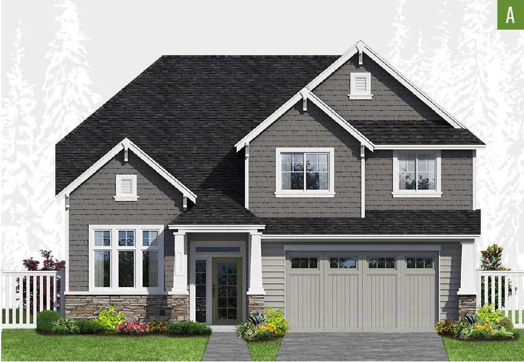
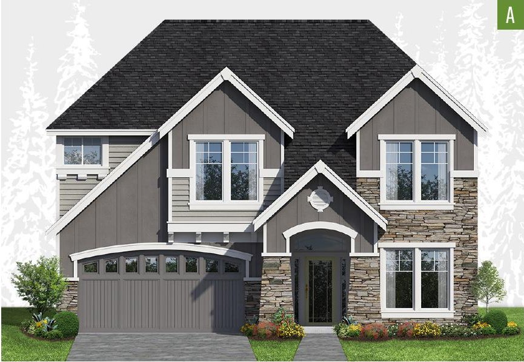
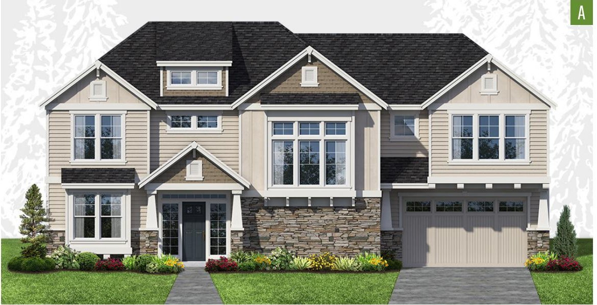
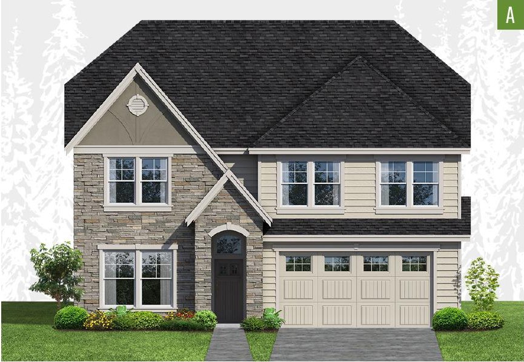
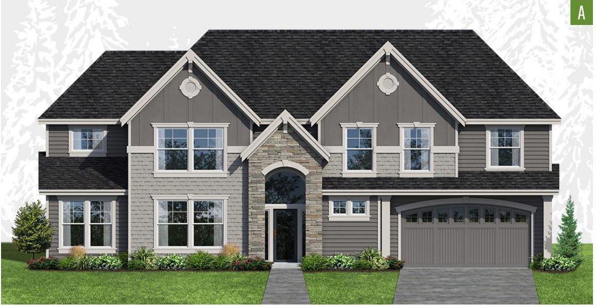
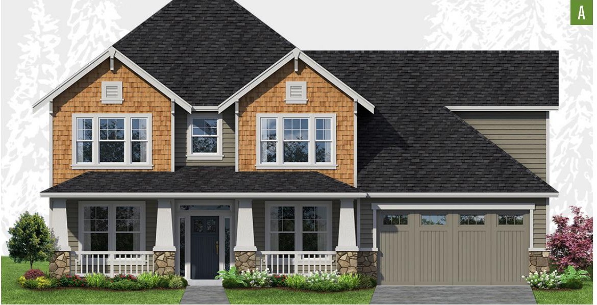
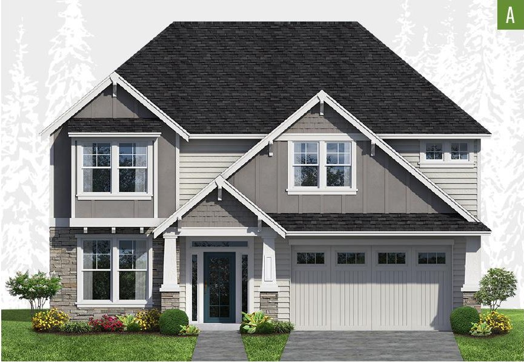
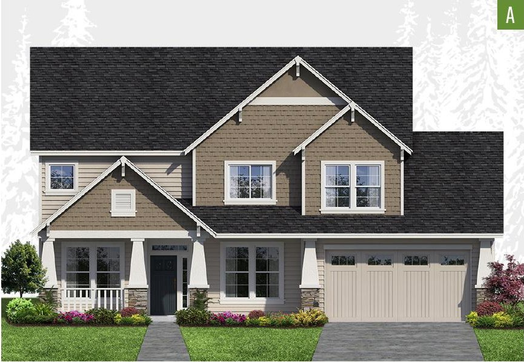
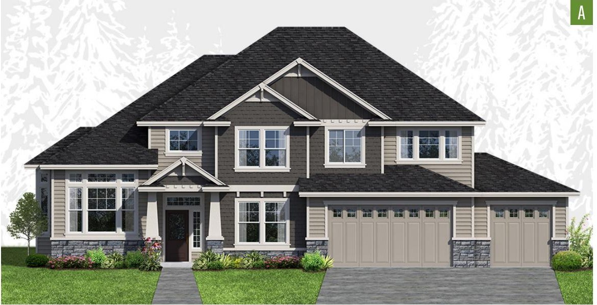
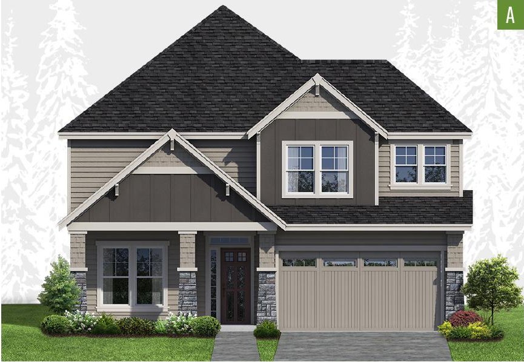
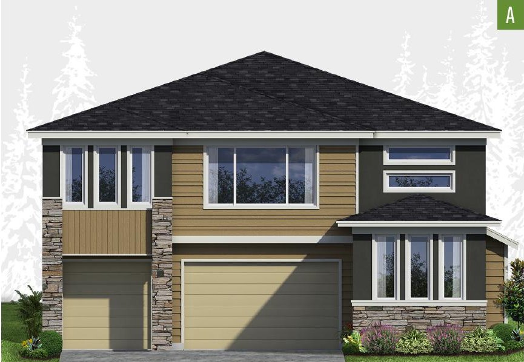
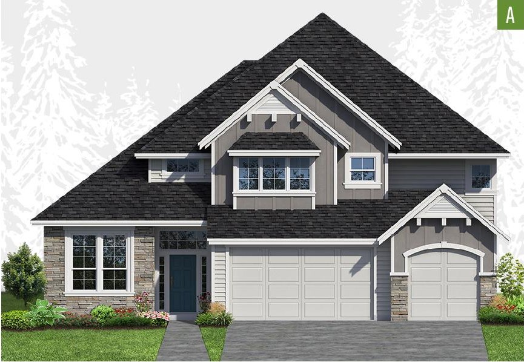
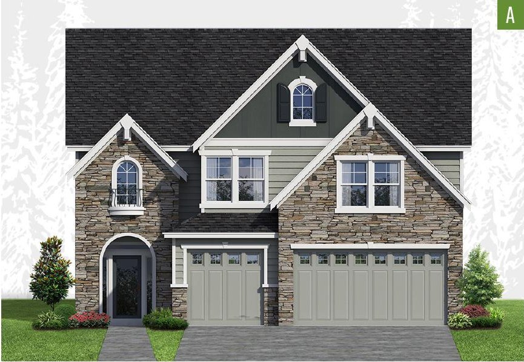
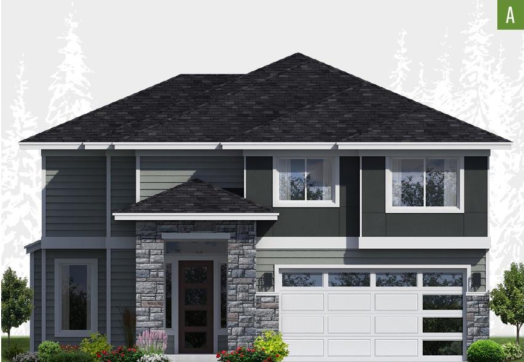
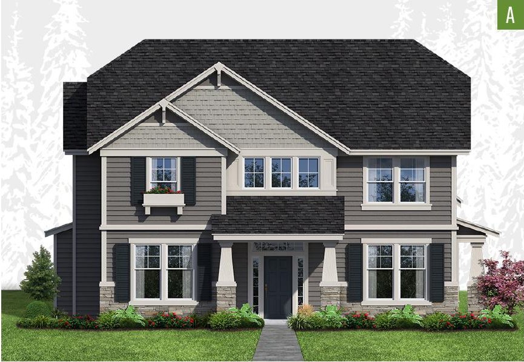
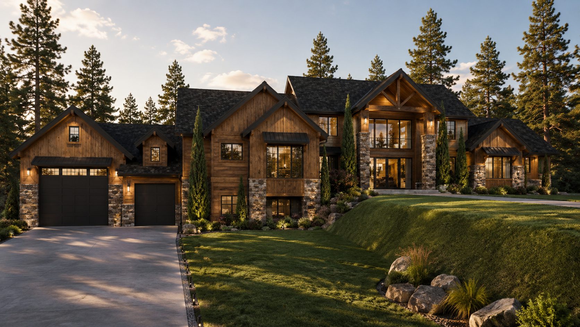
Exterior elevation of Home Plans NW Plan 2504

Plan 2504

4 bd·2.5 ba·2,504 sq ft 2 stories
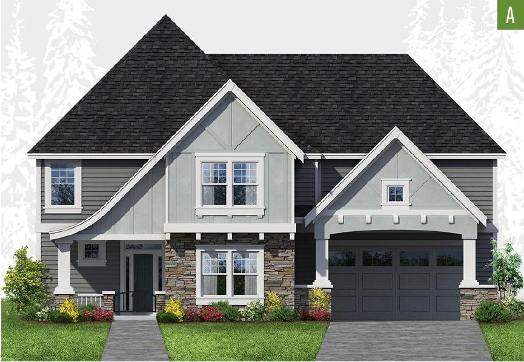
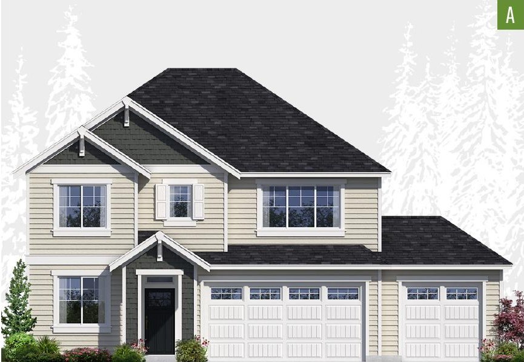
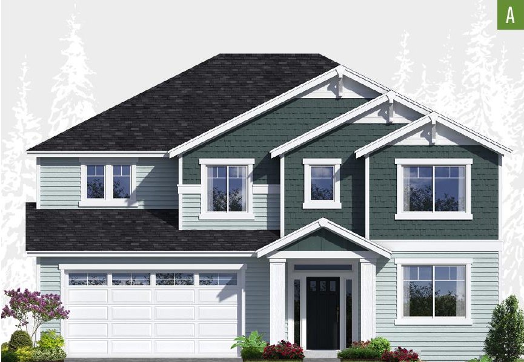
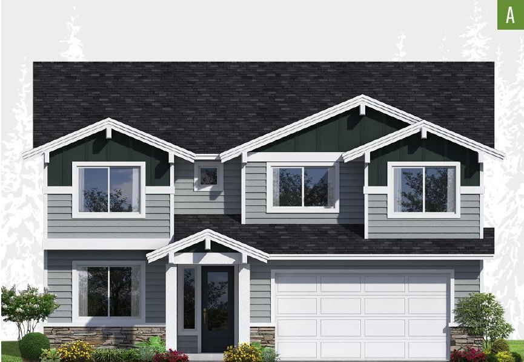
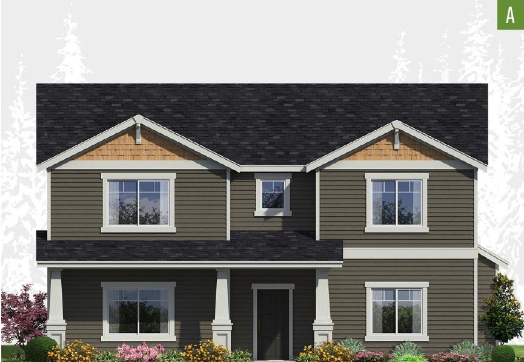
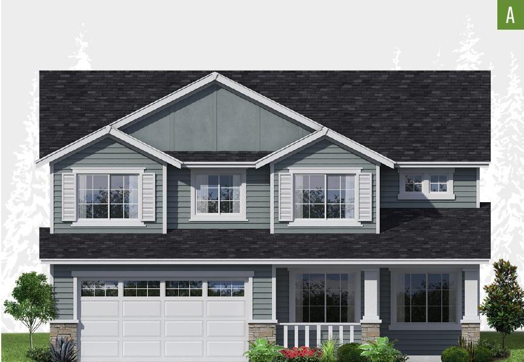
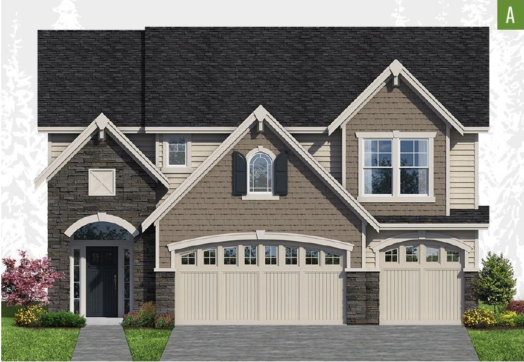
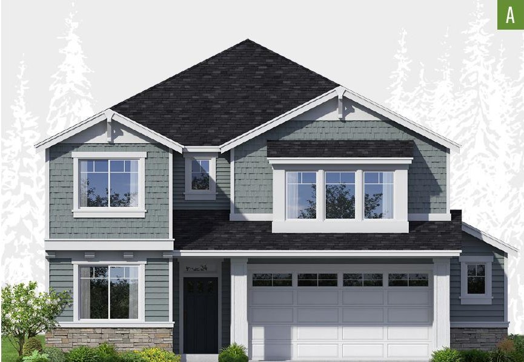
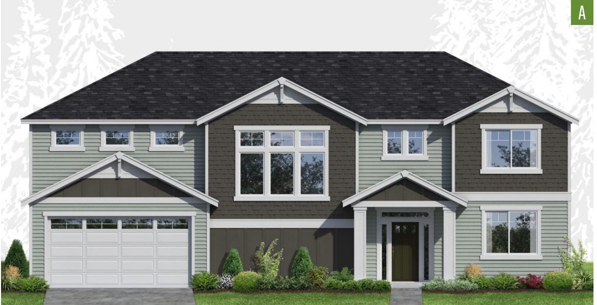
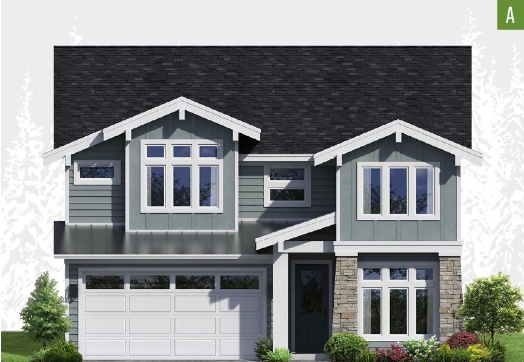
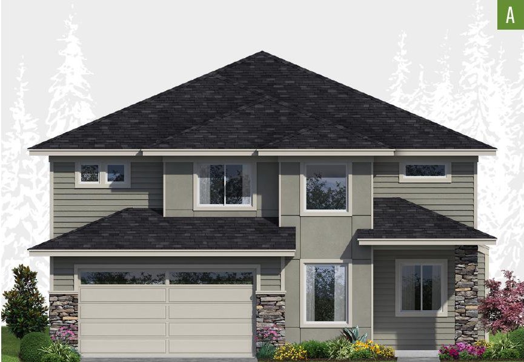
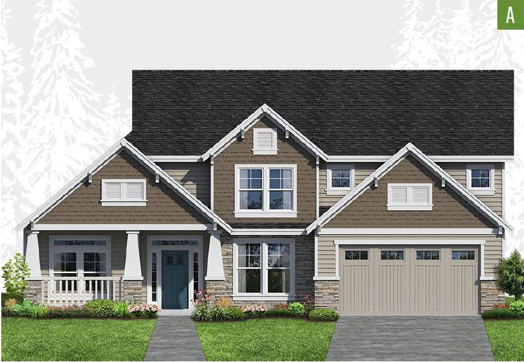
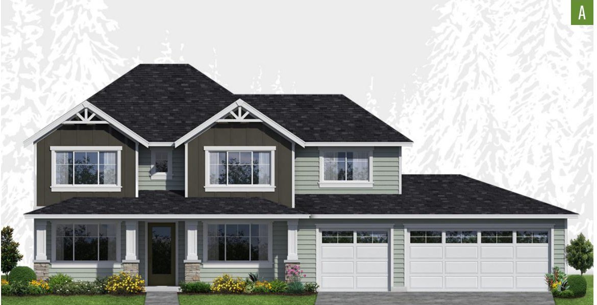
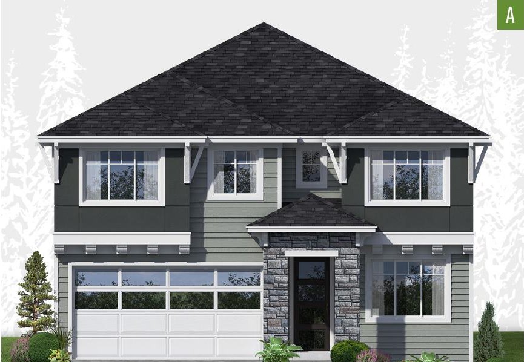
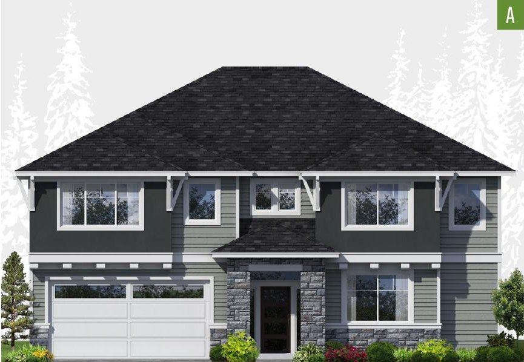
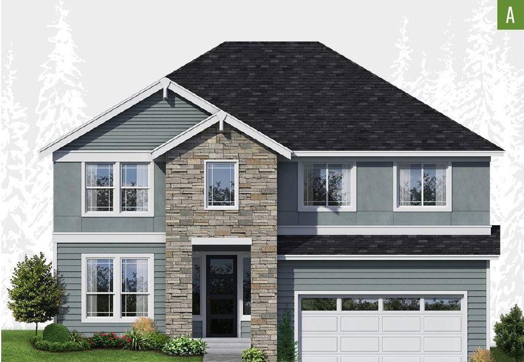
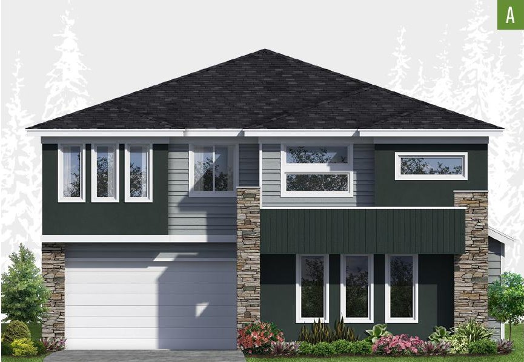
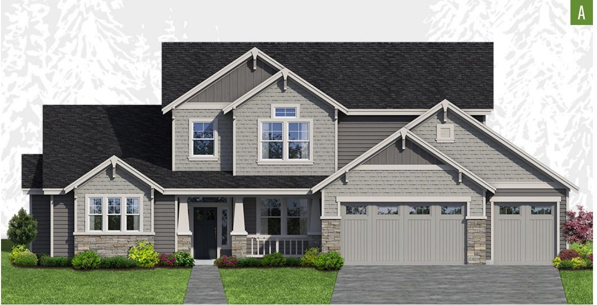
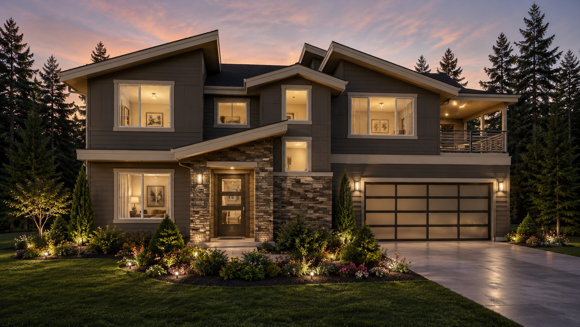
Exterior elevation of Home Plans NW Plan 2507

Plan 2507

3 bd·2.5 ba·2,507 sq ft 2 stories
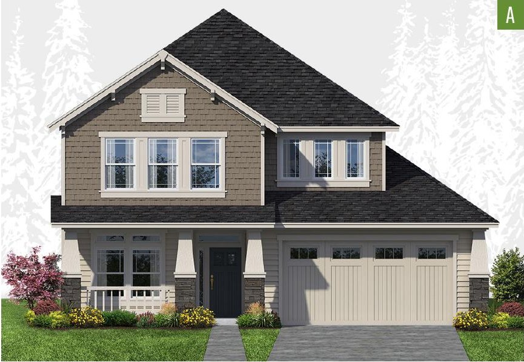
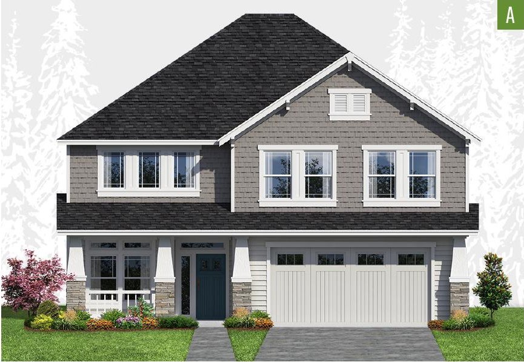
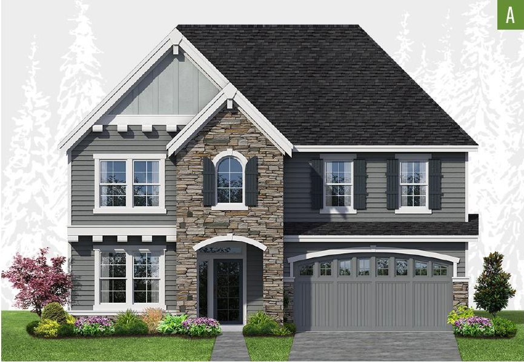
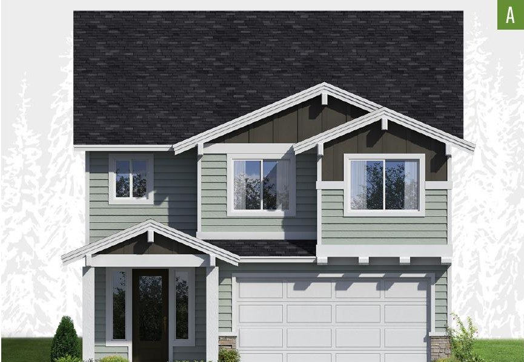
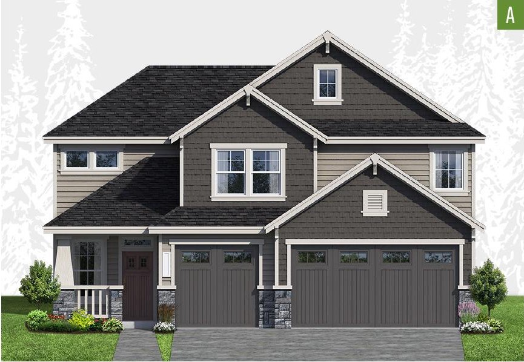
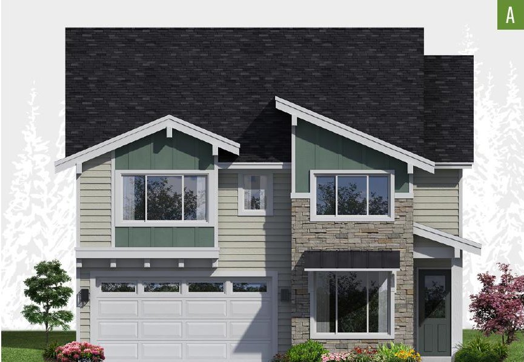
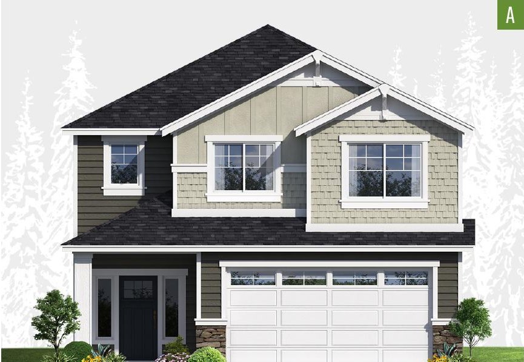
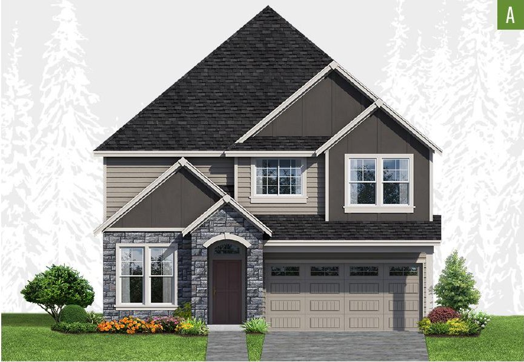
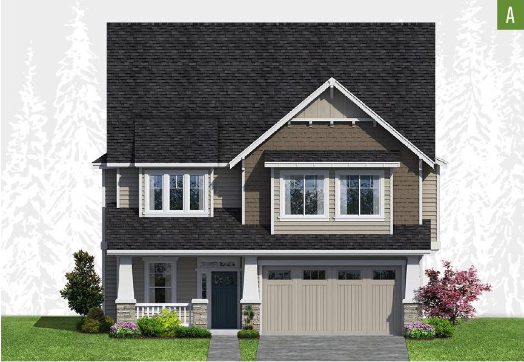
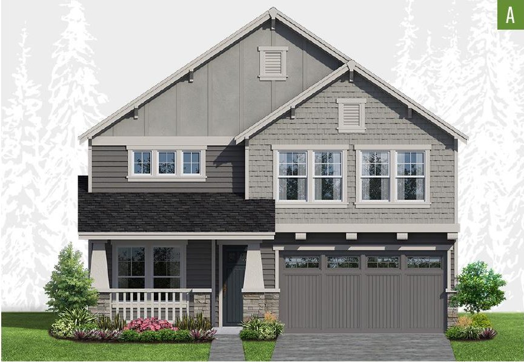
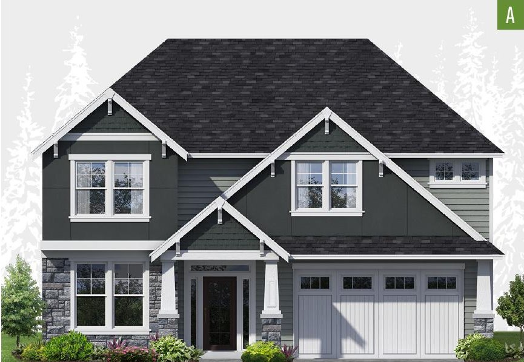
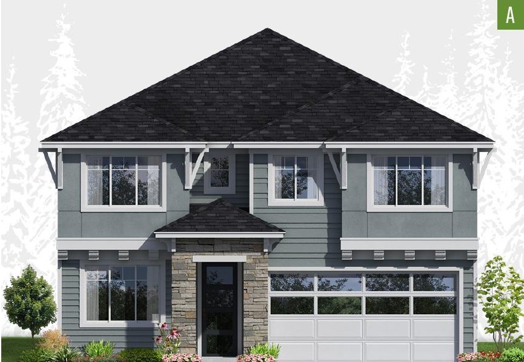
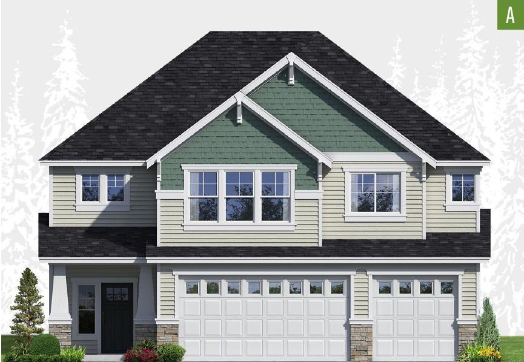
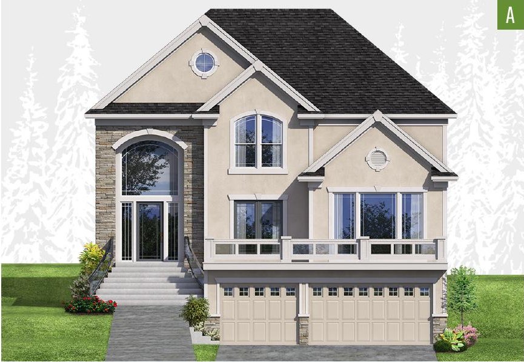
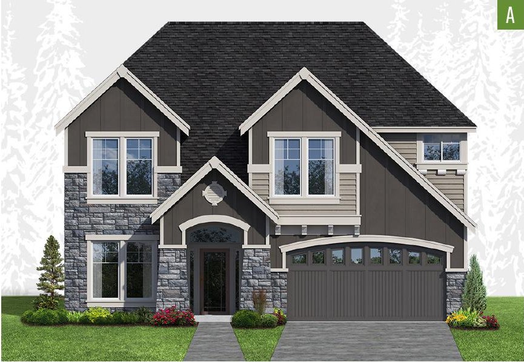
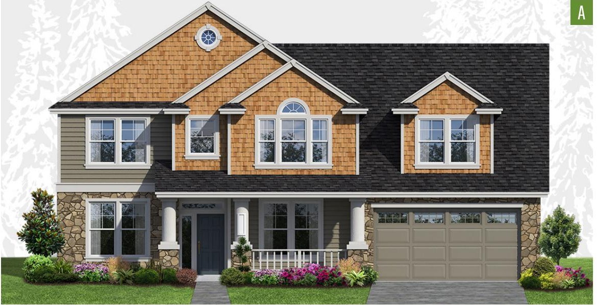
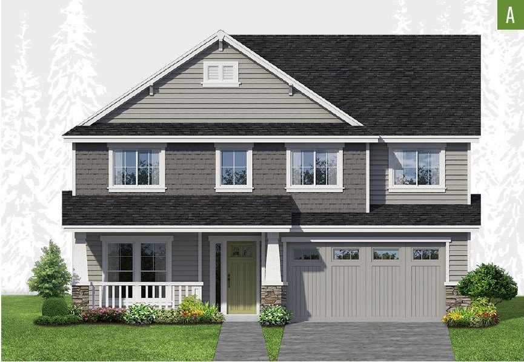
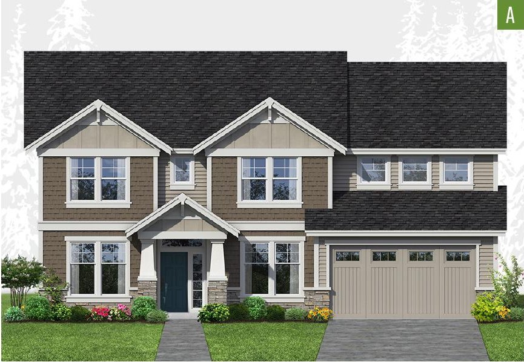
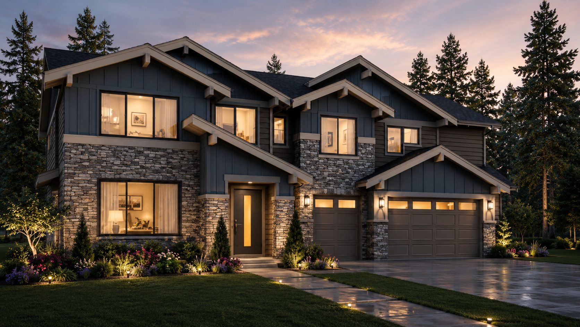
Exterior elevation of Home Plans NW Plan 2516

Plan 2516

3 bd·2.5 ba·2,516 sq ft 2 stories
Exterior elevation of Home Plans NW Plan 2518

Plan 2518

3 bd·2.5 ba·2,518 sq ft 2 stories
Exterior elevation of Home Plans NW Plan 2520

Plan 2520

3 bd·2.5 ba·2,520 sq ft 2 stories
Exterior elevation of Home Plans NW Plan 2526

Plan 2526

3 bd·2.5 ba·2,526 sq ft 2 stories
Exterior elevation of Home Plans NW Plan 2529

Plan 2529

3 bd·2.5 ba·2,529 sq ft 2 stories
Exterior elevation of Home Plans NW Plan 2530

Plan 2530

4 bd·2.5 ba·2,530 sq ft 2 stories
Exterior elevation of Home Plans NW Plan 2547

Plan 2547

4 bd·2.5 ba·2,547 sq ft 2 stories
Exterior elevation of Home Plans NW Plan 2552

Plan 2552

3 bd·2.5 ba·2,552 sq ft 2 stories
Exterior elevation of Home Plans NW Plan 2569

Plan 2569

3 bd·2.5 ba·2,569 sq ft 2 stories
Exterior elevation of Home Plans NW Plan 2592

Plan 2592

3 bd·2.5 ba·2,592 sq ft 2 stories
Exterior elevation of Home Plans NW Plan 2598

Plan 2598

5 bd·2.5 ba·2,598 sq ft 2 stories
Exterior elevation of Home Plans NW Plan 2606

Plan 2606

3 bd·2.5 ba·2,606 sq ft 2 stories
Exterior elevation of Home Plans NW Plan 2610

Plan 2610

4 bd·2.5 ba·2,610 sq ft 2 stories
Exterior elevation of Home Plans NW Plan 2628

Plan 2628

4 bd·2.5 ba·2,628 sq ft 2 stories
Exterior elevation of Home Plans NW Plan 2632

Plan 2632

4 bd·2.5 ba·2,632 sq ft 2 stories
Exterior elevation of Home Plans NW Plan 2635

Plan 2635

4 bd·2.75 ba·2,635 sq ft 2 stories
Exterior elevation of Home Plans NW Plan 2638

Plan 2638

5 bd·2.75 ba·2,638 sq ft 2 stories
Exterior elevation of Home Plans NW Plan 2650

Plan 2650

4 bd·2.5 ba·2,650 sq ft 2 stories
Exterior elevation of Home Plans NW Plan 2651-1

Plan 2651-1

3 bd·2.5 ba·2,651 sq ft 2 stories
Exterior elevation of Home Plans NW Plan 2652

Plan 2652

3 bd·2.5 ba·2,652 sq ft 2 stories
Exterior elevation of Home Plans NW Plan 2658

Plan 2658

3 bd·2.5 ba·2,658 sq ft 2 stories
Exterior elevation of Home Plans NW Plan 2660

Plan 2660

3 bd·2.5 ba·2,660 sq ft 2 stories
Exterior elevation of Home Plans NW Plan 2672

Plan 2672

3 bd·2.5 ba·2,672 sq ft 2 stories
Exterior elevation of Home Plans NW Plan 2675

Plan 2675

4 bd·2.5 ba·2,675 sq ft 2 stories
Exterior elevation of Home Plans NW Plan 2684

Plan 2684

4 bd·2.5 ba·2,684 sq ft 2 stories
Exterior elevation of Home Plans NW Plan 2692

Plan 2692

4 bd·2.5 ba·2,692 sq ft 2 stories
Exterior elevation of Home Plans NW Plan 2702

Plan 2702

4 bd·2.5 ba·2,702 sq ft 2 stories
Exterior elevation of Home Plans NW Plan 2724

Plan 2724

5 bd·2.5 ba·2,724 sq ft 2 stories
Exterior elevation of Home Plans NW Plan 2735

Plan 2735

4 bd·2.5 ba·2,735 sq ft 2 stories
Exterior elevation of Home Plans NW Plan 2738

Plan 2738

3 bd·2.5 ba·2,738 sq ft 2 stories
Exterior elevation of Home Plans NW Plan 2743

Plan 2743

3 bd·2.5 ba·2,743 sq ft 2 stories
Exterior elevation of Home Plans NW Plan 2752

Plan 2752

3 bd·2.5 ba·2,752 sq ft 2 stories
Exterior elevation of Home Plans NW Plan 2753

Plan 2753

3 bd·2.75 ba·2,753 sq ft 2 stories
Exterior elevation of Home Plans NW Plan 2756

Plan 2756

3 bd·2.5 ba·2,756 sq ft 2 stories
Exterior elevation of Home Plans NW Plan 2760

Plan 2760

4 bd·2.5 ba·2,760 sq ft 2 stories
Exterior elevation of Home Plans NW Plan 2784

Plan 2784

4 bd·2.75 ba·2,784 sq ft 2 stories
Exterior elevation of Home Plans NW Plan 2787

Plan 2787

4 bd·2.5 ba·2,787 sq ft 2 stories
Exterior elevation of Home Plans NW Plan 2792

Plan 2792

3 bd·2.5 ba·2,792 sq ft 2 stories
Exterior elevation of Home Plans NW Plan 2798

Plan 2798

4 bd·2.5 ba·2,798 sq ft 2 stories
Exterior elevation of Home Plans NW Plan 2801

Plan 2801

3 bd·2.5 ba·2,801 sq ft 2 stories
Exterior elevation of Home Plans NW Plan 2802

Plan 2802

4 bd·3 ba·2,802 sq ft 2 stories
Exterior elevation of Home Plans NW Plan 2807

Plan 2807

4 bd·2.5 ba·2,807 sq ft 2 stories
Exterior elevation of Home Plans NW Plan 2808

Plan 2808

5 bd·3.25 ba·2,808 sq ft 2 stories
Exterior elevation of Home Plans NW Plan 2822

Plan 2822

3 bd·2.5 ba·2,822 sq ft 2 stories
Exterior elevation of Home Plans NW Plan 2823

Plan 2823

4 bd·2.5 ba·2,823 sq ft 2 stories
Exterior elevation of Home Plans NW Plan 2836

Plan 2836

4 bd·2.5 ba·2,836 sq ft 2 stories
Exterior elevation of Home Plans NW Plan 2837

Plan 2837

3 bd·2.5 ba·2,837 sq ft 2 stories
Exterior elevation of Home Plans NW Plan 2840

Plan 2840

4 bd·2.5 ba·2,840 sq ft 2 stories
Exterior elevation of Home Plans NW Plan 2842

Plan 2842

3 bd·2.5 ba·2,842 sq ft 2 stories
Exterior elevation of Home Plans NW Plan 2851

Plan 2851

4 bd·2.75 ba·2,851 sq ft 2 stories
Exterior elevation of Home Plans NW Plan 2852

Plan 2852

3 bd·2.5 ba·2,852 sq ft 2 stories
Exterior elevation of Home Plans NW Plan 2866

Plan 2866

3 bd·2.5 ba·2,866 sq ft 2 stories
Exterior elevation of Home Plans NW Plan 2874-1

Plan 2874-1

4 bd·2.5 ba·2,874 sq ft 2 stories
Exterior elevation of Home Plans NW Plan 2876

Plan 2876

3 bd·2.5 ba·2,876 sq ft 2 stories
Exterior elevation of Home Plans NW Plan 2878

Plan 2878

4 bd·2.5 ba·2,878 sq ft 2 stories
Exterior elevation of Home Plans NW Plan 2879-A

Plan 2879-A

3 bd·2.5 ba·2,879 sq ft Sloped lot
Exterior elevation of Home Plans NW Plan 2895

Plan 2895

4 bd·2.75 ba·2,895 sq ft 2 stories
Exterior elevation of Home Plans NW Plan 2912

Plan 2912

4 bd·2.5 ba·2,912 sq ft 2 stories
Exterior elevation of Home Plans NW Plan 2916

Plan 2916

3 bd·2.5 ba·2,916 sq ft 2 stories
Exterior elevation of Home Plans NW Plan 2916-1

Plan 2916-1

4 bd·2.75 ba·2,916 sq ft 2 stories
Exterior elevation of Home Plans NW Plan 2940

Plan 2940

3 bd·2.5 ba·2,940 sq ft 2 stories
Exterior elevation of Home Plans NW Plan 2948

Plan 2948

4 bd·3 ba·2,948 sq ft 2 stories
Exterior elevation of Home Plans NW Plan 2950

Plan 2950

5 bd·3.5 ba·2,950 sq ft 2 stories
Exterior elevation of Home Plans NW Plan 2954

Plan 2954

4 bd·2.75 ba·2,954 sq ft 2 stories
Exterior elevation of Home Plans NW Plan 2958

Plan 2958

3 bd·2.5 ba·2,958 sq ft 2 stories
Exterior elevation of Home Plans NW Plan 2960

Plan 2960

4 bd·2.5 ba·2,960 sq ft 2 stories
Exterior elevation of Home Plans NW Plan 2964

Plan 2964

4 bd·2.5 ba·2,964 sq ft 2 stories
Exterior elevation of Home Plans NW Plan 2967

Plan 2967

4 bd·2.5 ba·2,967 sq ft 2 stories
Exterior elevation of Home Plans NW Plan 2989

Plan 2989

3 bd·2.5 ba·2,989 sq ft 2 stories
Exterior elevation of Home Plans NW Plan 2992-1

Plan 2992-1

3 bd·2.5 ba·2,992 sq ft 2 stories
Exterior elevation of Home Plans NW Plan 2994

Plan 2994

4 bd·2.5 ba·2,994 sq ft 2 stories
Exterior elevation of Home Plans NW Plan 2999

Plan 2999

4 bd·3 ba·2,999 sq ft 2 stories

Browse another category

Not quite it?

Any of these can be changed.
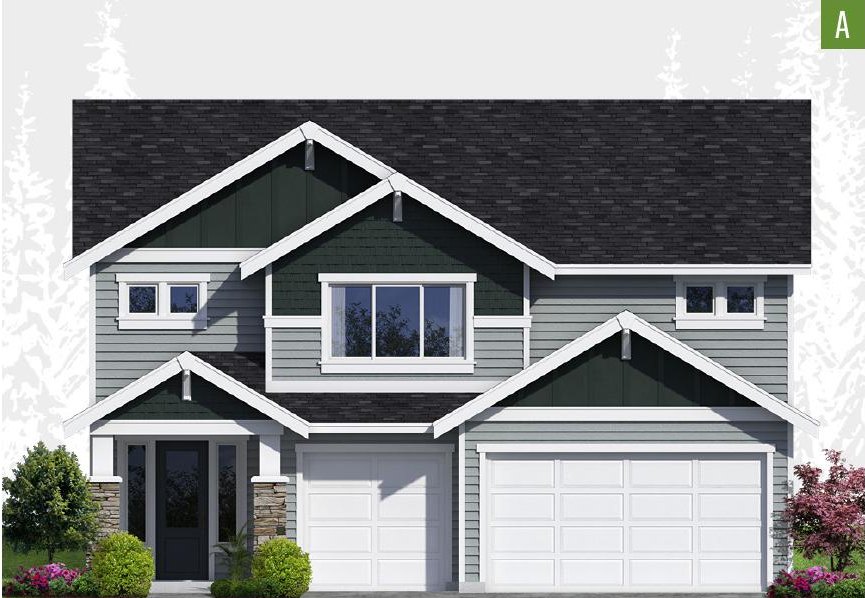
Move a wall, widen the garage, flip the plan to suit the way your lot faces. Most of our work starts with a plan somebody nearly liked.


30+Years in business

Designing Northwest homes since 1990.

5.0Rated on Google

Across Google, HomeAdvisor and Houzz.

Client-firstService

One studio, one relationship, start to finish.

Value-engineeredBuild cost

Drawn to price before you break ground.

Proud members & recognized by

Master Builders Association of Pierce County
National Association of Home Builders
Home Plans NW on Houzz
Home Plans NW on HomeAdvisor
Building Industry Association of Washington