HomeHome PlansRemodelingExpert RemodelingHome AdditionsKitchen AdditionsMaster Suite AdditionSecond Story AdditionAdditional Units & ADUsCustom DesignGalleryAboutContactGet Started
Built in the Northwest

Gallery

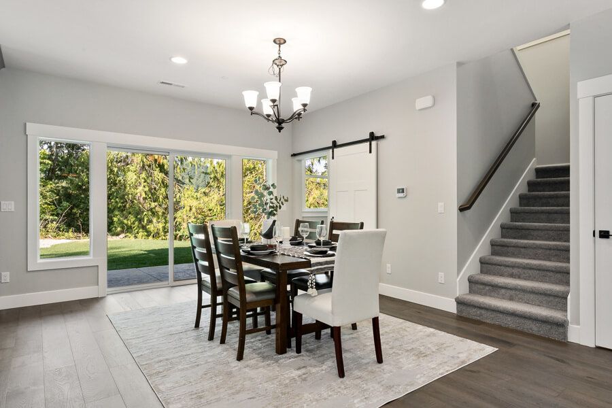
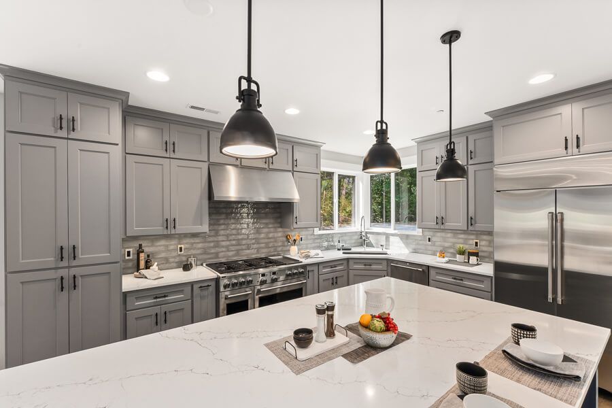
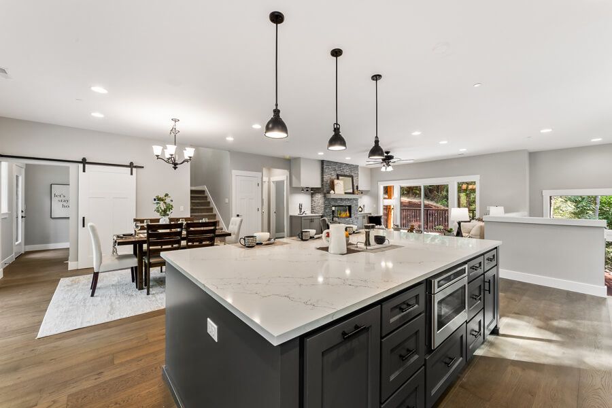
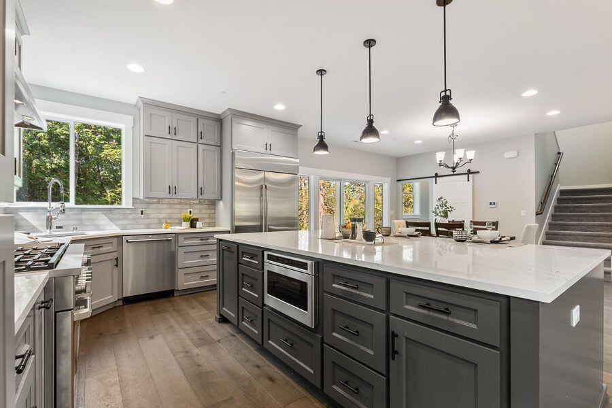
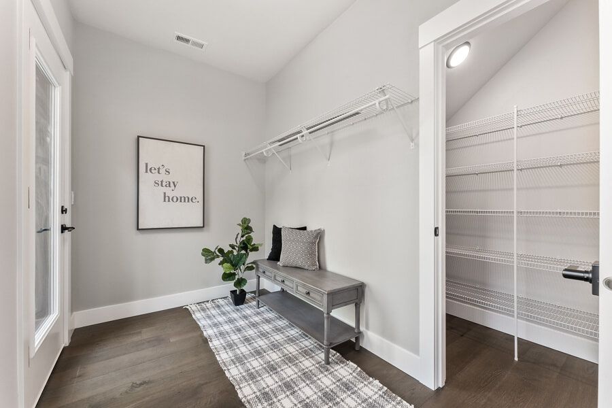
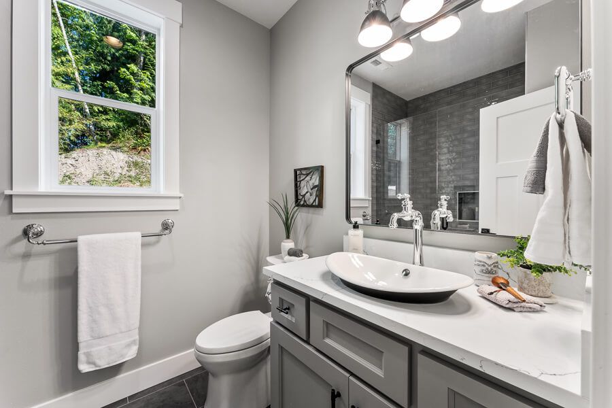
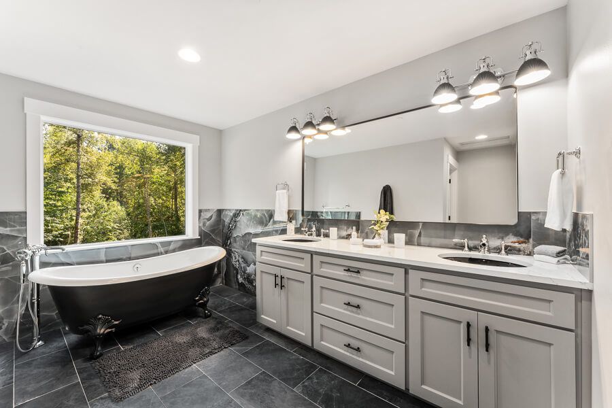
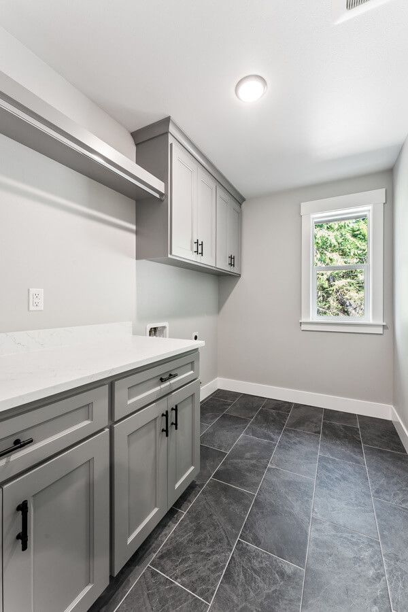
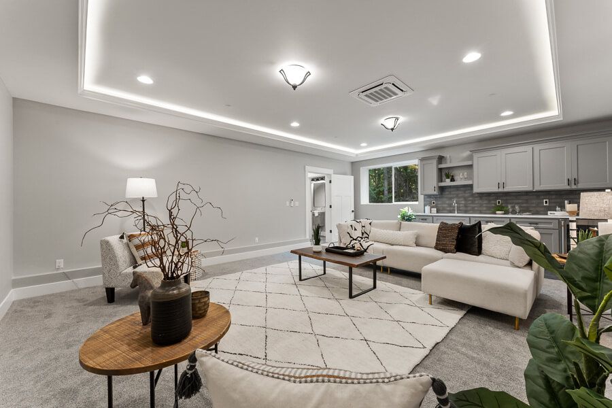
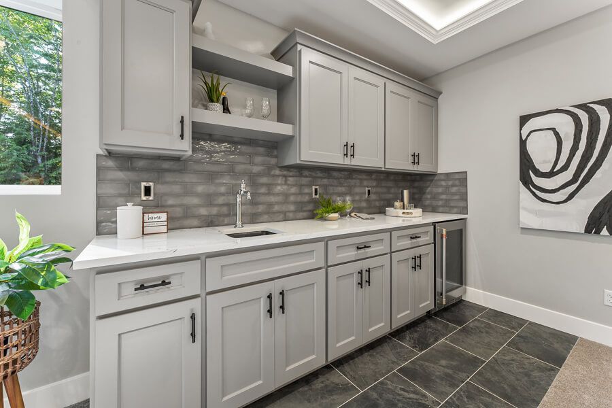
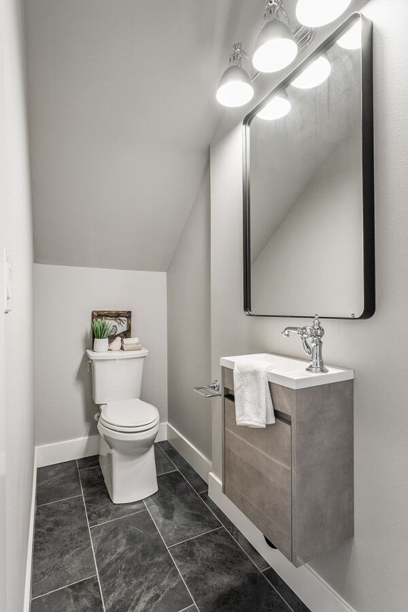
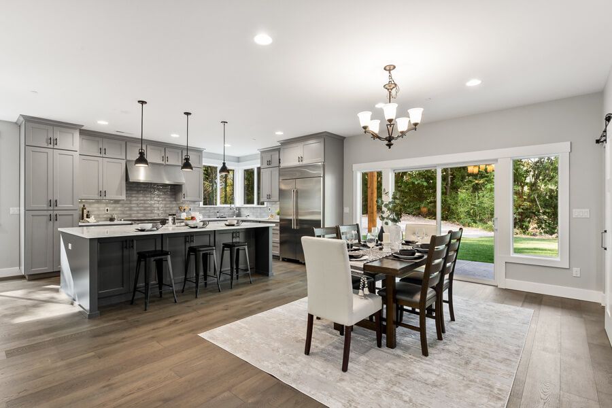
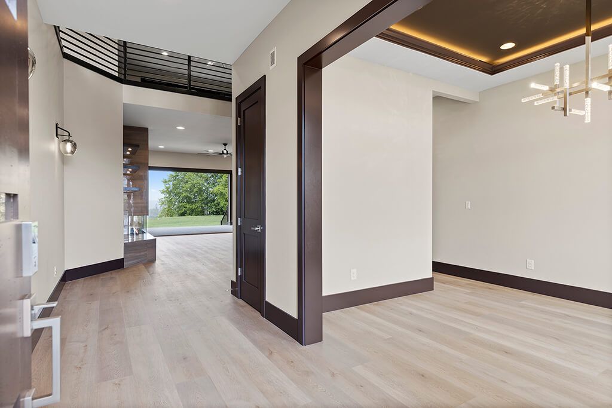
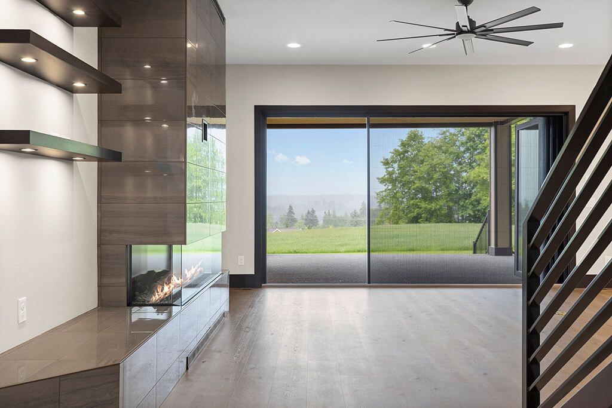
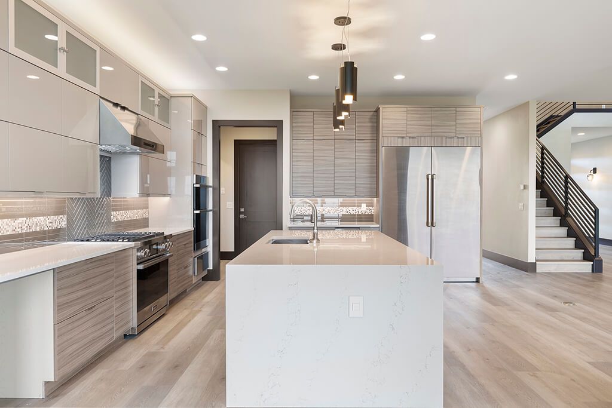
A look at homes brought to life from Home Plans NW designs, from great rooms and chef's kitchens to sunset exteriors across the Pacific Northwest. Click any photo to enlarge.

Featured Gallery of Custom Builds

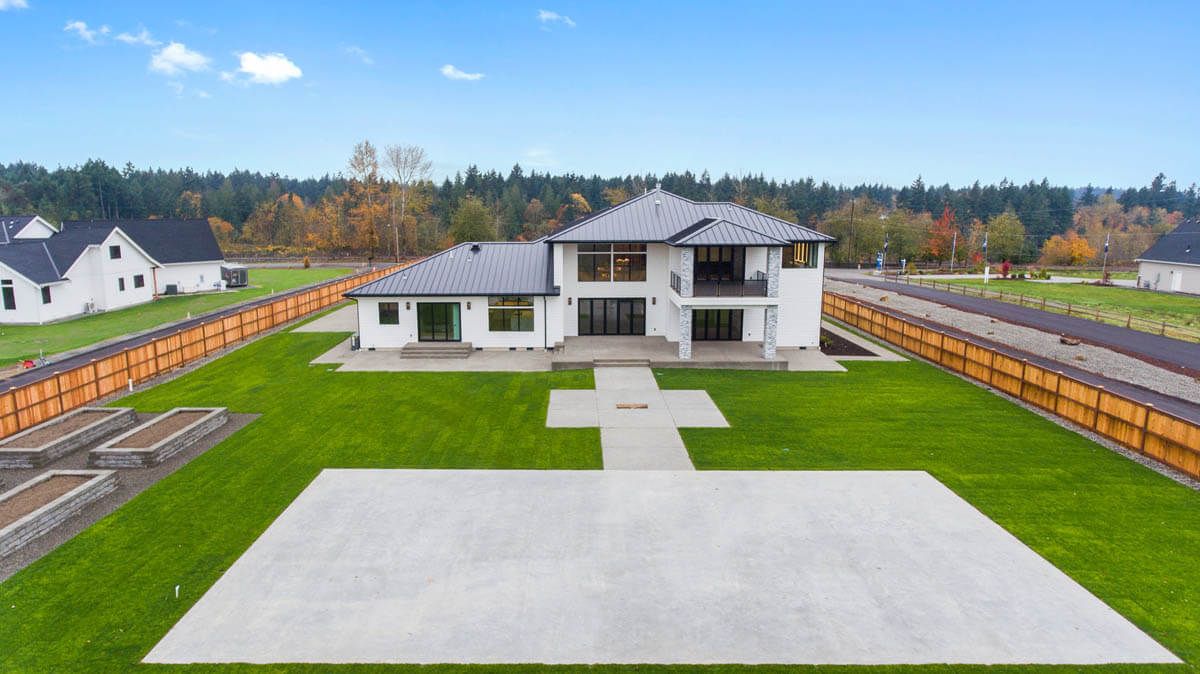
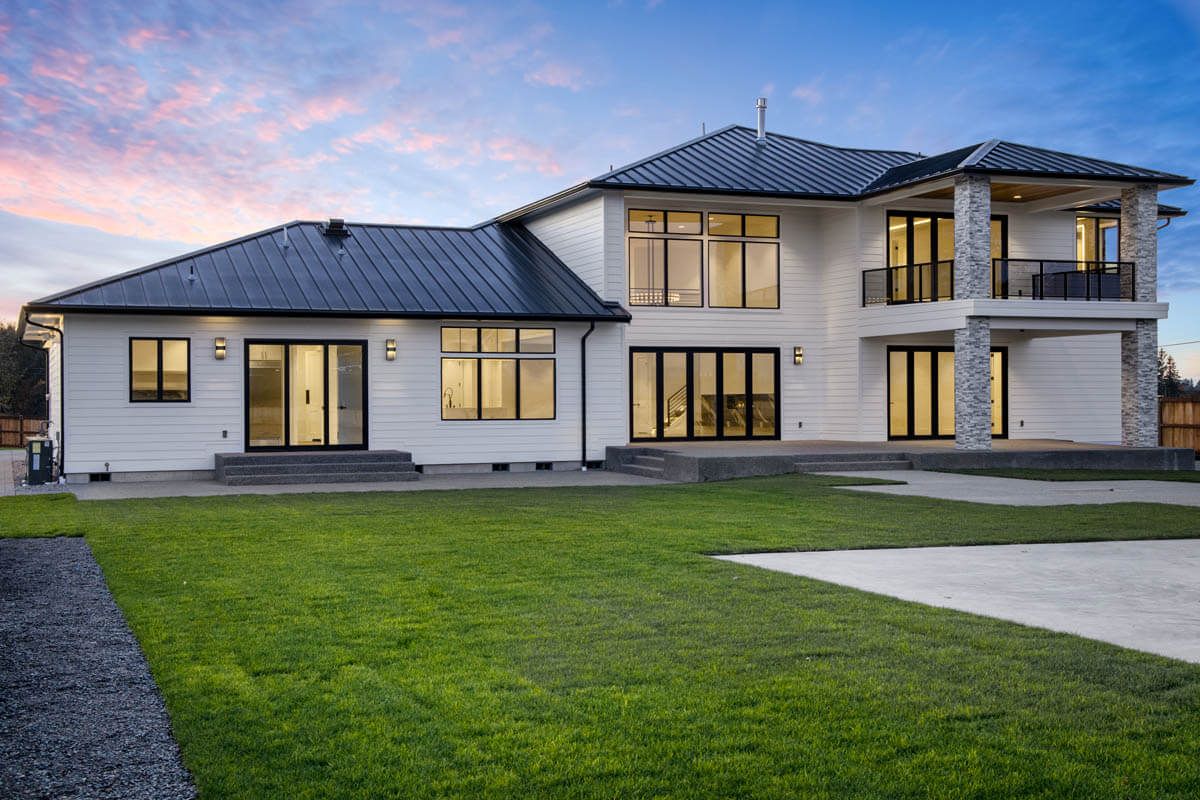
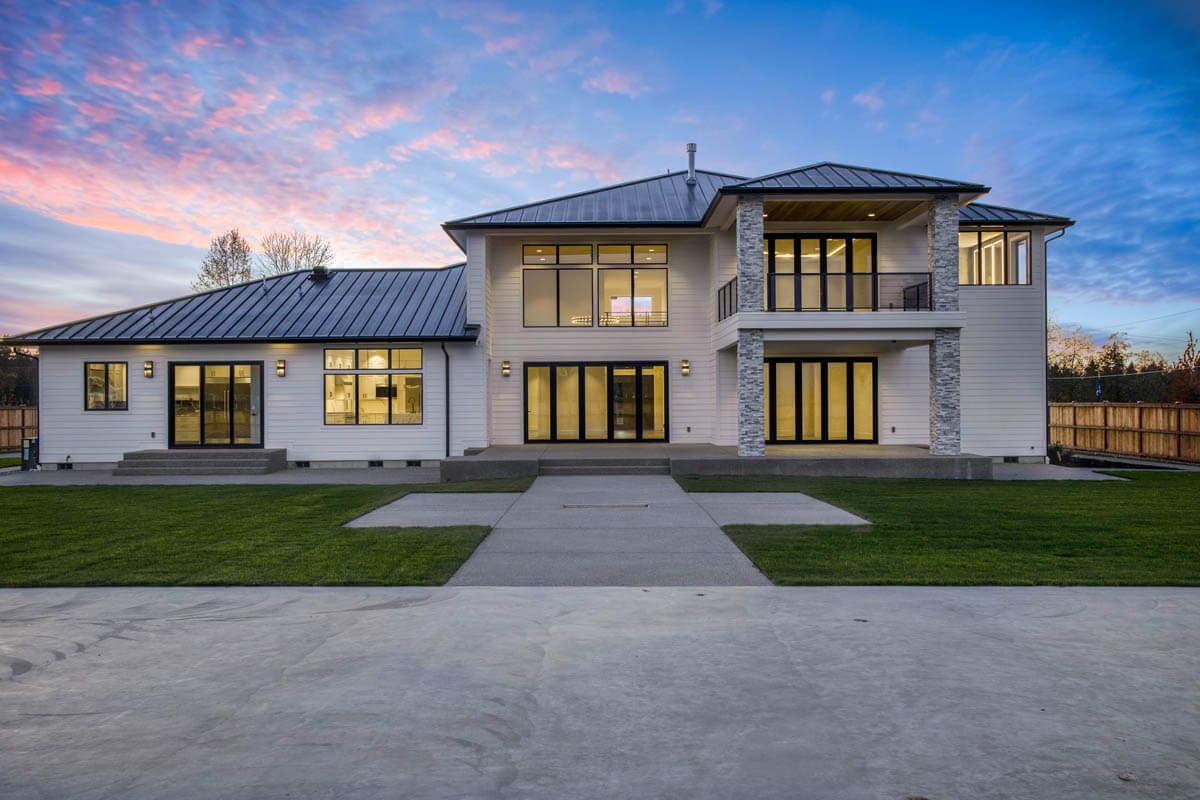
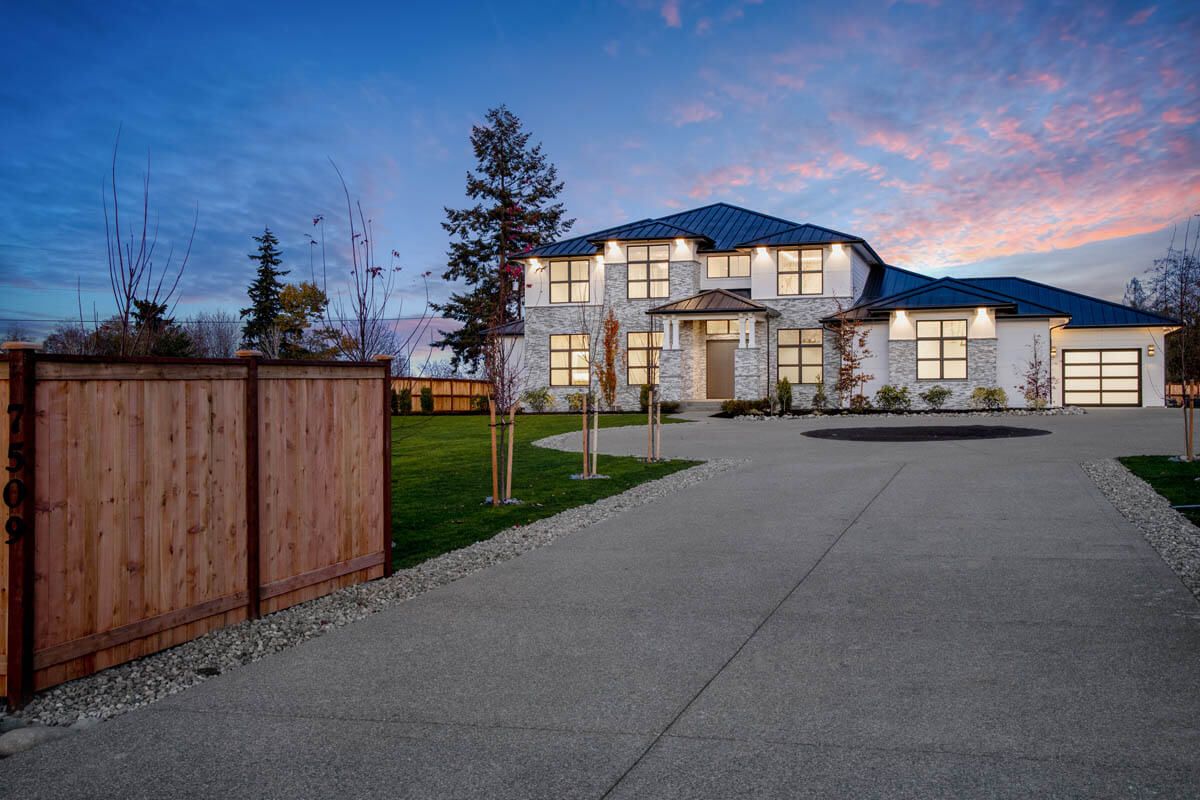
Embark on an immersive journey into the world of architectural elegance with Home Plans NW's custom home plans. Our featured gallery is a testament to the artistry and diversity of designs that encapsulate European-inspired grandeur, mountain retreats and transformative remodels.
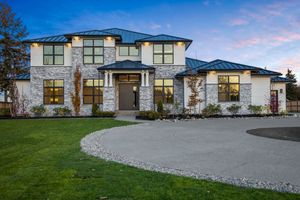
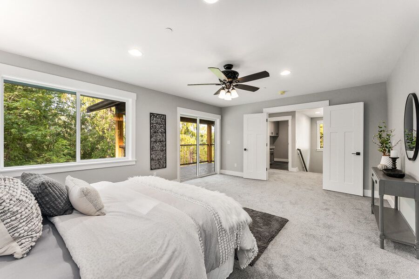
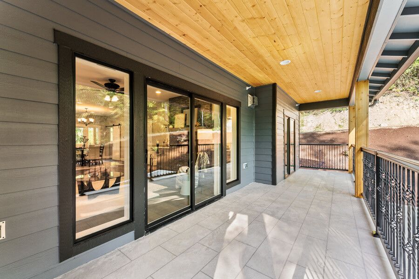
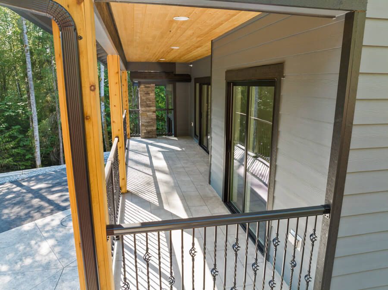
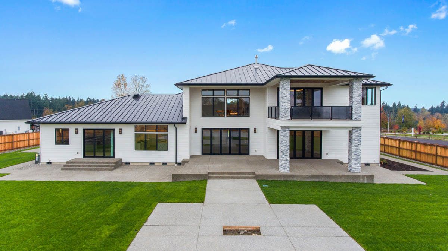
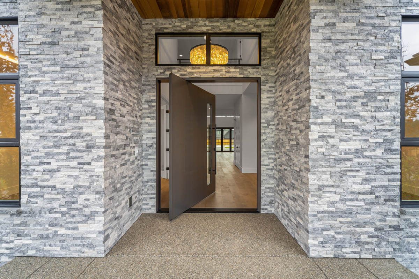
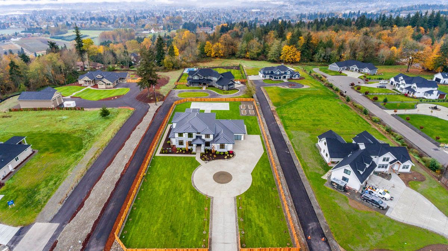
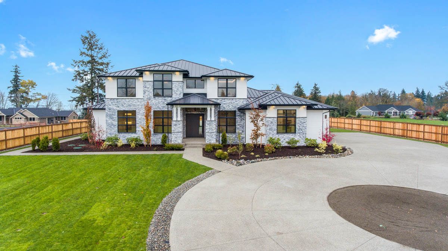
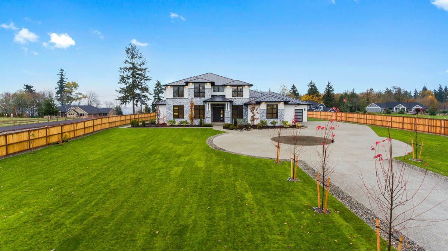
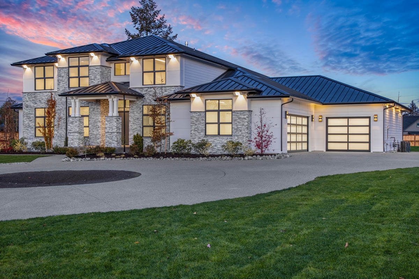
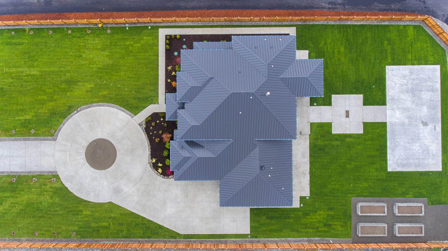
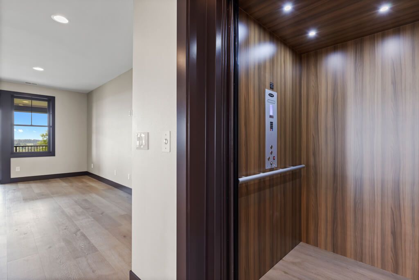
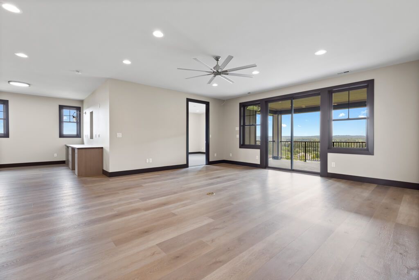
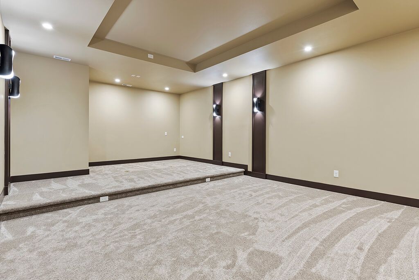
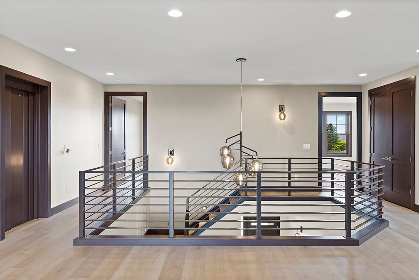
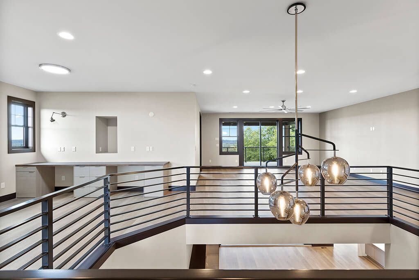
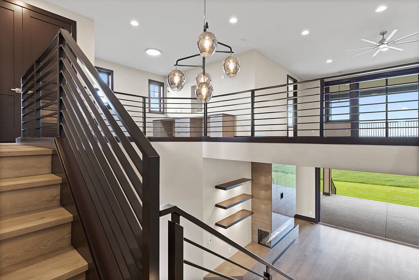
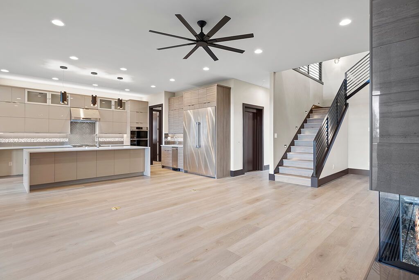
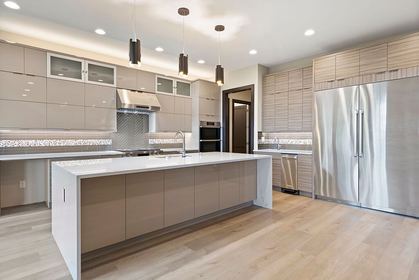
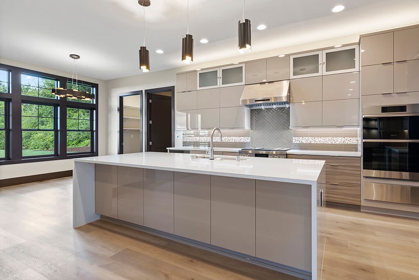
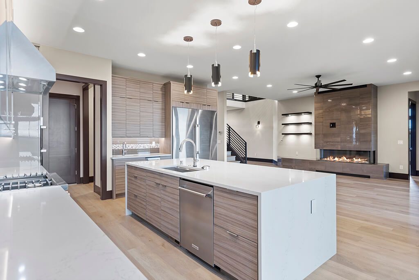
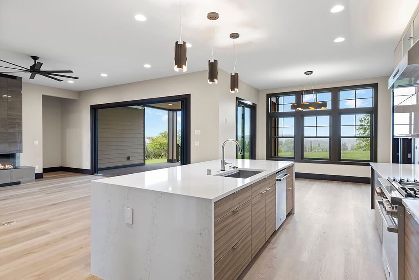
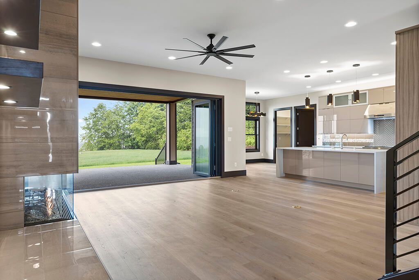
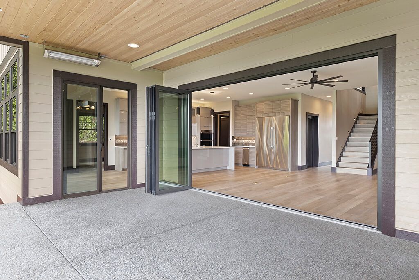
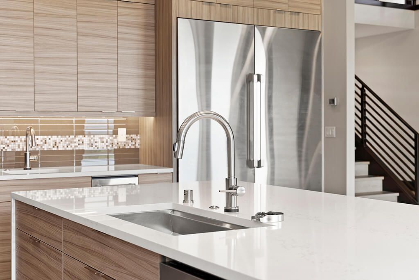
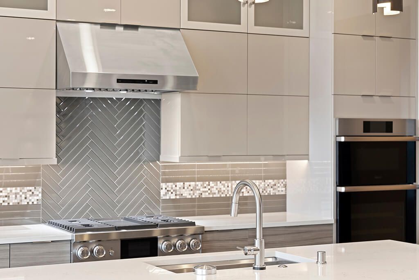
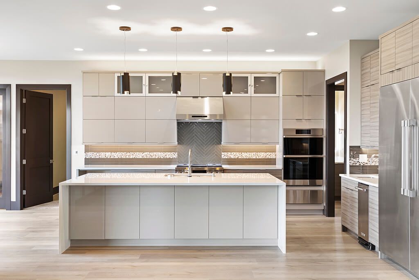
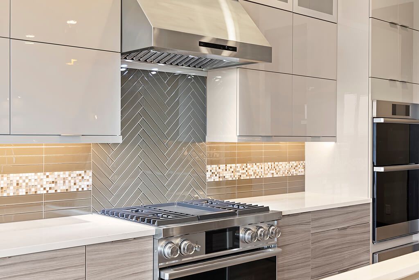
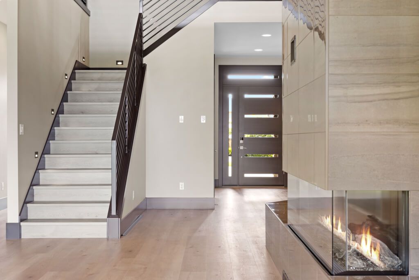
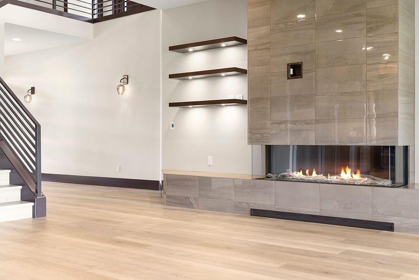
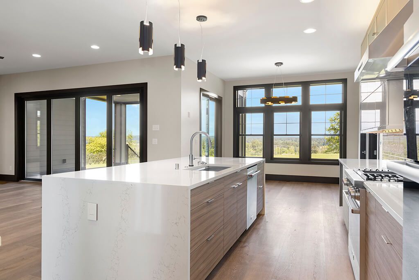
Featured Gallery of Custom Builds - a Home Plans NW projectExterior elevation by Home Plans NWFeatured Gallery of Custom Builds - a Home Plans NW projectFeatured Gallery of Custom Builds - a Home Plans NW projectFeatured Gallery of Custom Builds - a Home Plans NW projectFeatured Gallery of Custom Builds - a Home Plans NW projectFeatured Gallery of Custom Builds - a Home Plans NW projectFeatured Gallery of Custom Builds - a Home Plans NW projectFeatured Gallery of Custom Builds - a Home Plans NW projectFeatured Gallery of Custom Builds - a Home Plans NW projectFeatured Gallery of Custom Builds - a Home Plans NW projectFeatured Gallery of Custom Builds - a Home Plans NW project
Darin took us from concept to reality. He made his own suggestions for improvements as well.
Bill S., Puyallup

Structural engineering happens in-house, so the permit set does not stall waiting on an outside desk.

He has an incredible eye for design and symmetry, and listens with intent to understand your vision.
Don L.

European-Inspired Grandeur

Step into the regal realms of European-inspired estates. These opulent designs feature meticulous detailing, arched doorways and grand facades, where classical architecture meets Northwest craft.
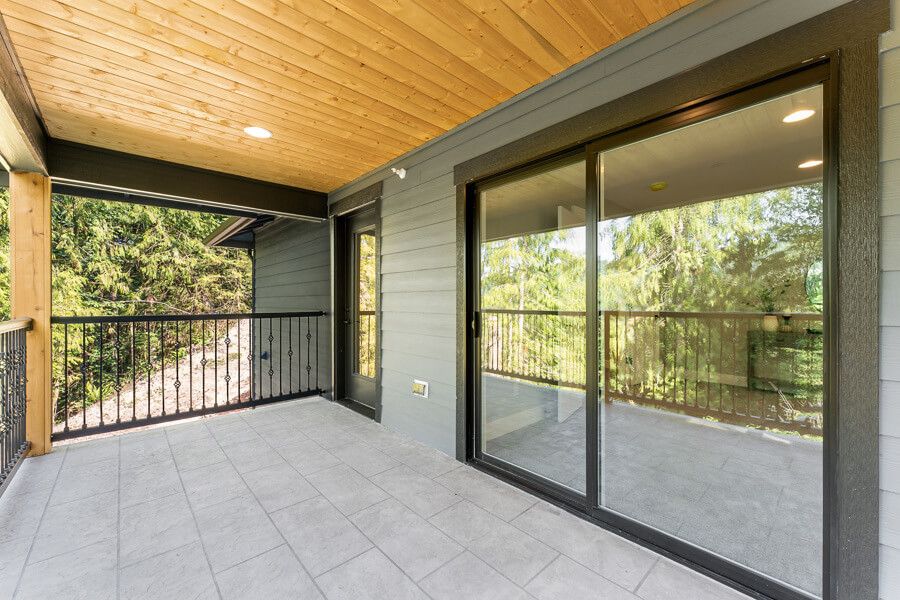
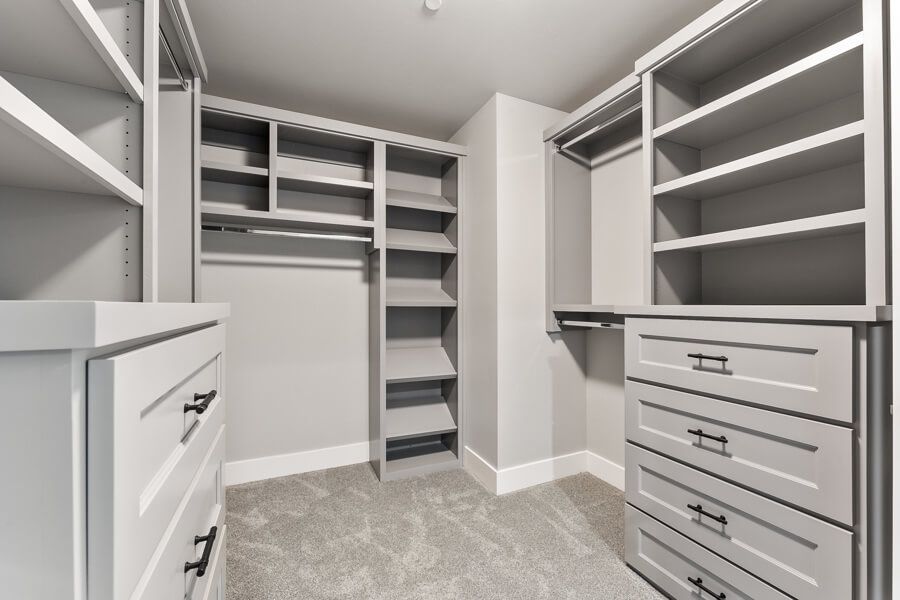
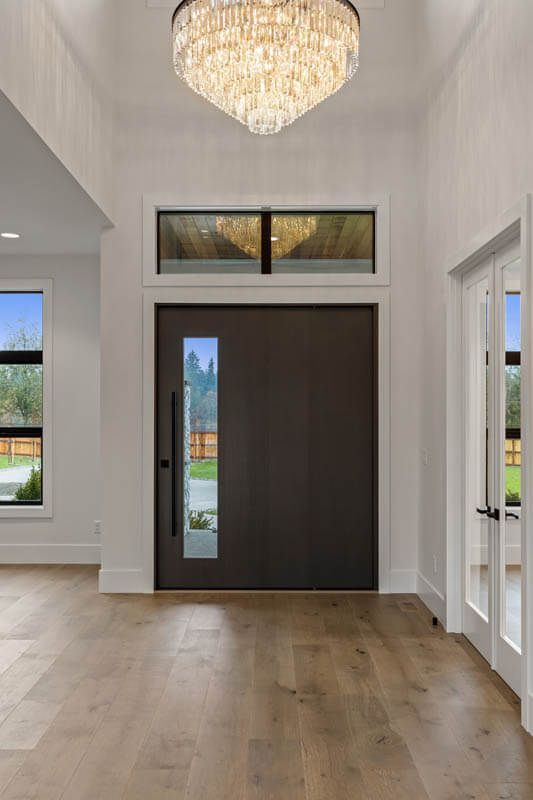
European-Inspired Grandeur - a Home Plans NW projectEuropean-Inspired Grandeur - a Home Plans NW projectEuropean-Inspired Grandeur - a Home Plans NW projectEuropean-Inspired Grandeur - a Home Plans NW projectEuropean-Inspired Grandeur - a Home Plans NW projectEuropean-Inspired Grandeur - a Home Plans NW projectEuropean-Inspired Grandeur - a Home Plans NW projectEuropean-Inspired Grandeur - a Home Plans NW projectEuropean-Inspired Grandeur - a Home Plans NW projectEuropean-Inspired Grandeur - a Home Plans NW projectEuropean-Inspired Grandeur - a Home Plans NW projectEuropean-Inspired Grandeur - a Home Plans NW projectEuropean-Inspired Grandeur - a Home Plans NW projectEuropean-Inspired Grandeur - a Home Plans NW projectEuropean-Inspired Grandeur - a Home Plans NW projectExterior elevation by Home Plans NWExterior elevation by Home Plans NWExterior elevation by Home Plans NWExterior elevation by Home Plans NWExterior elevation by Home Plans NWExterior elevation by Home Plans NWExterior elevation by Home Plans NWExterior elevation by Home Plans NWExterior elevation by Home Plans NW

Every plan is value-engineered, drawn to a budget from the first sheet rather than trimmed later.

Hands down the best experience I have had with a company. Knowledgeable, kind and helpful throughout.
Sonja V.

322 ready-to-build house plans, from 1,284 to 5,679 square feet.

Mountain Retreats

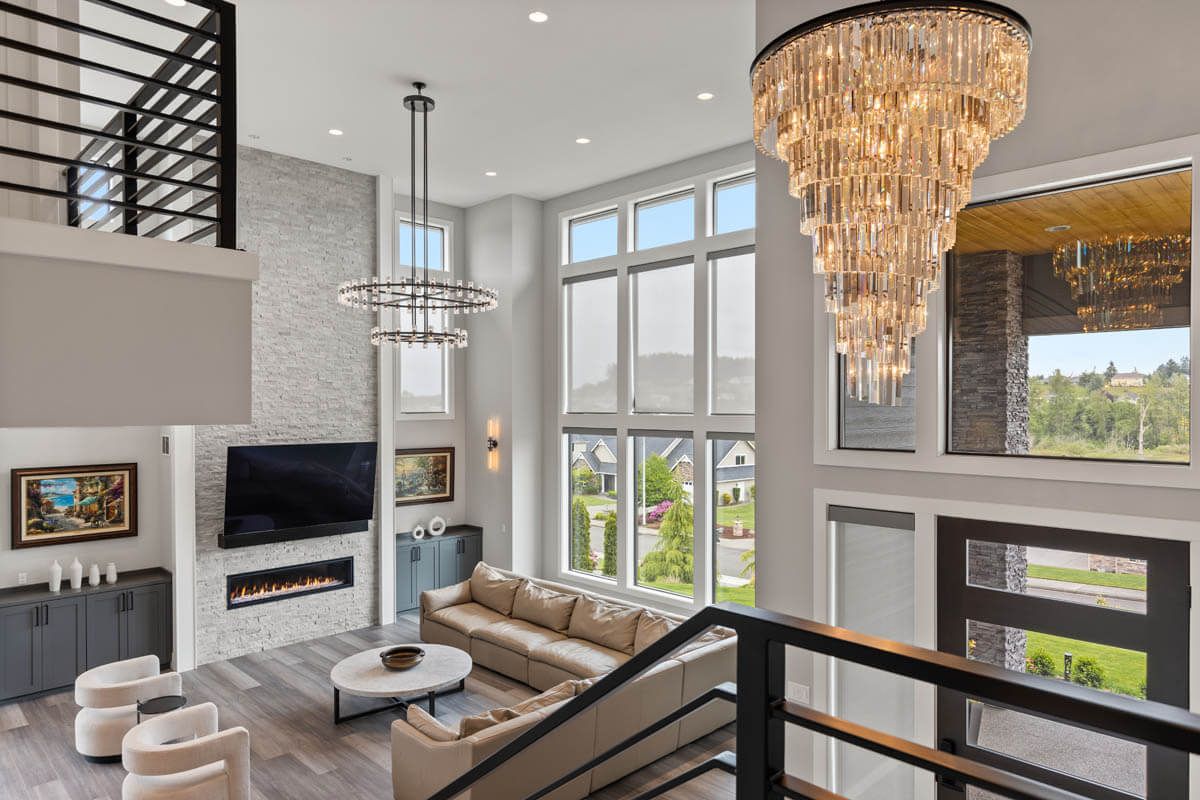
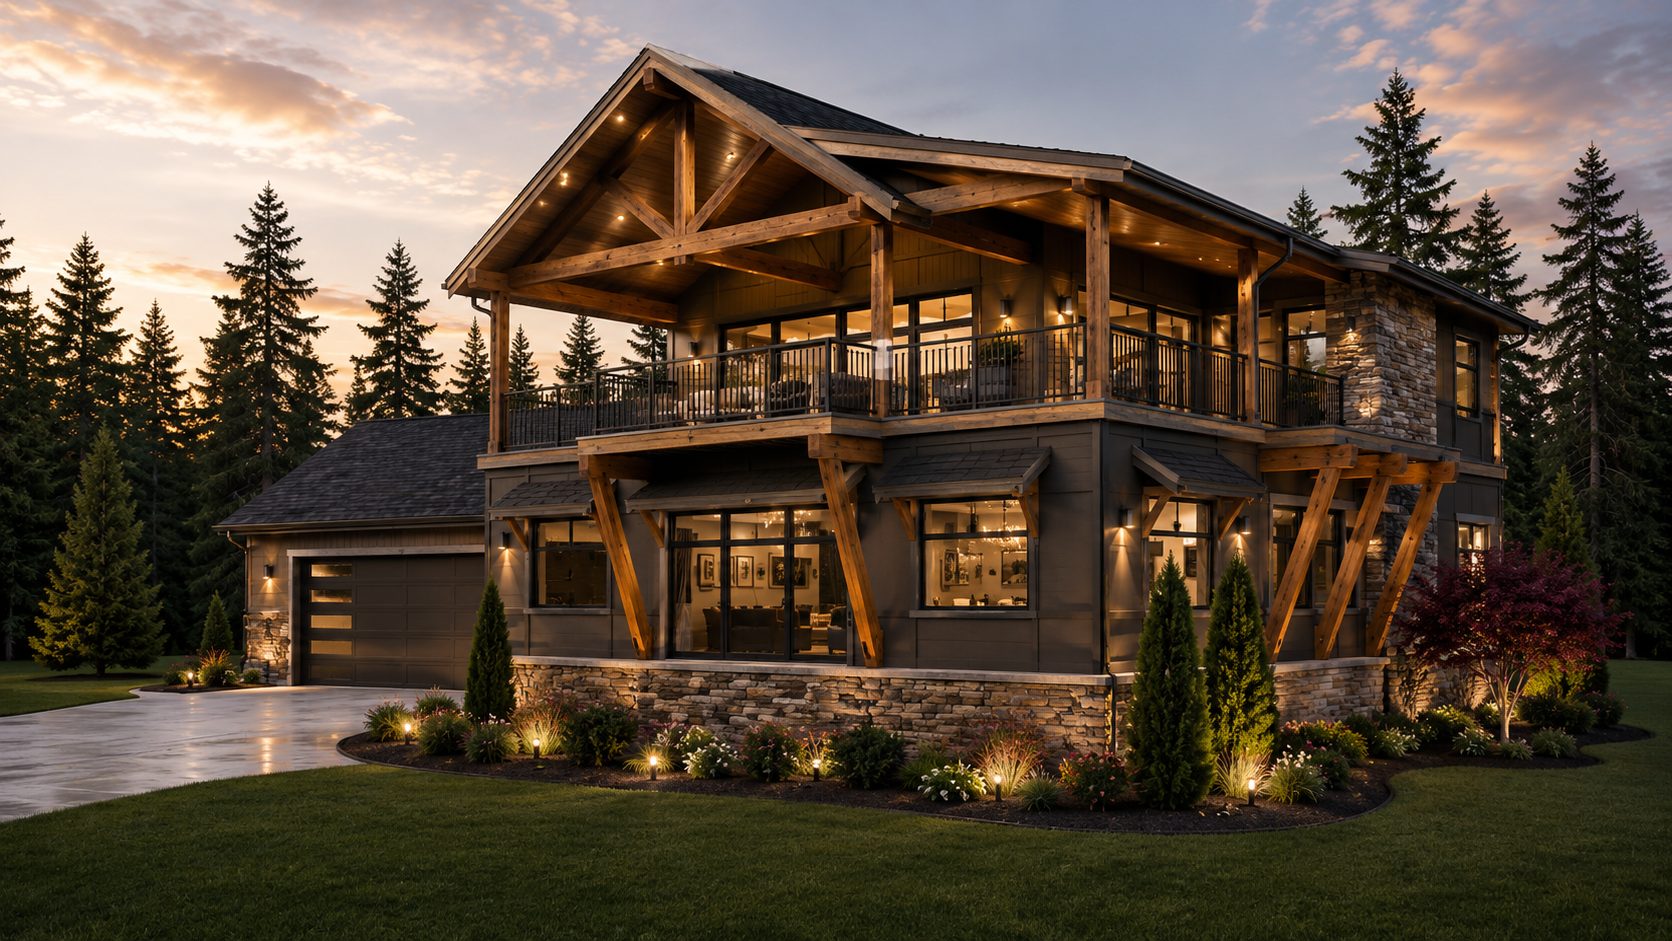
Become enveloped by the cozy warmth of mountain retreats. Nestled in nature, these homes blend seamlessly with their surroundings: exposed beams, stone fireplaces and expansive windows that capture the rugged charm of the Cascades.
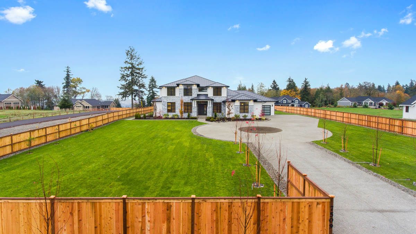
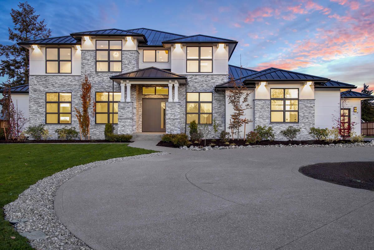
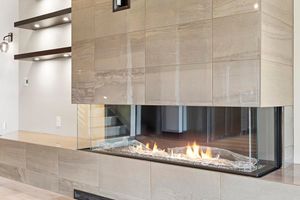
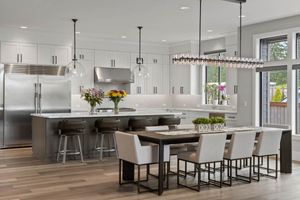
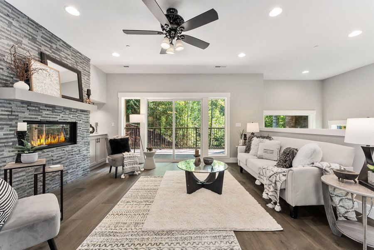
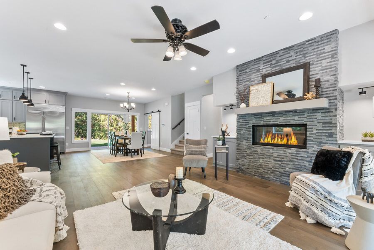
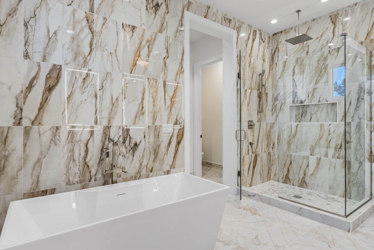
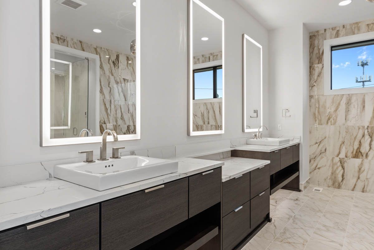
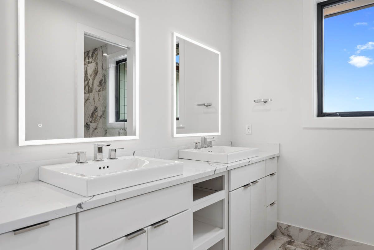
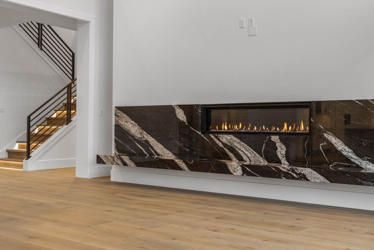
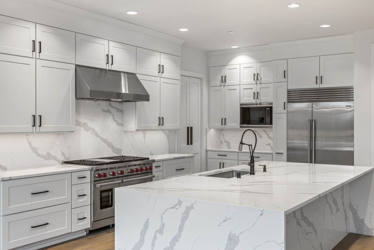
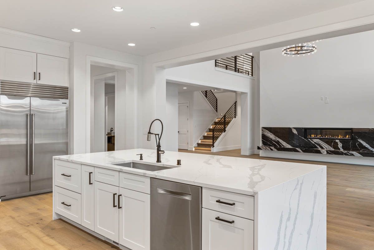
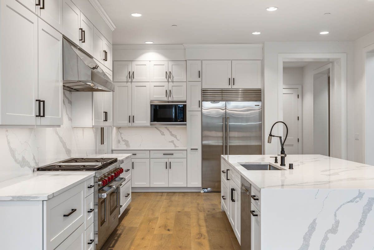
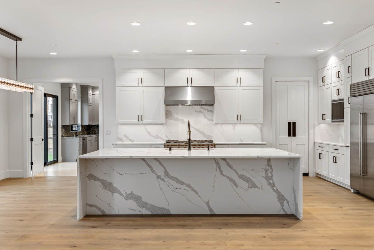
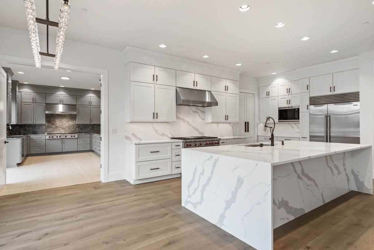
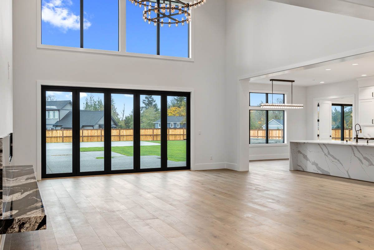
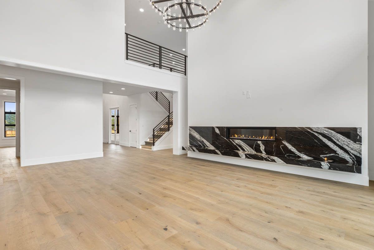
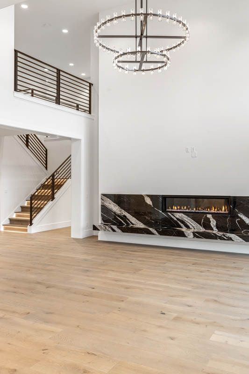
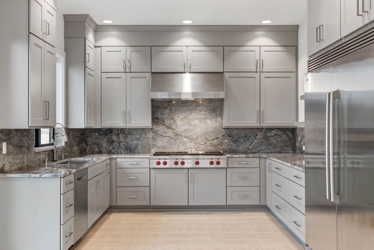
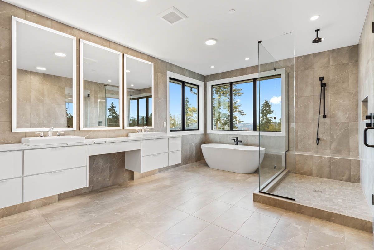
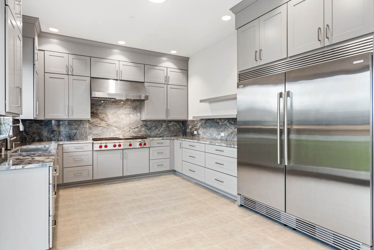
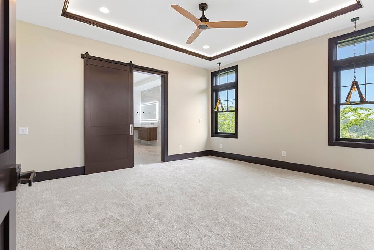
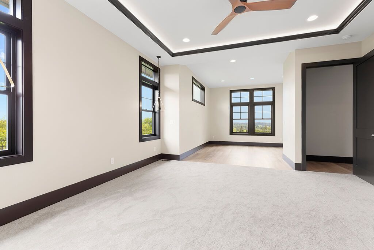
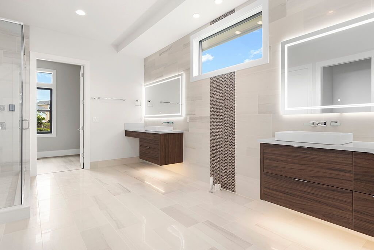
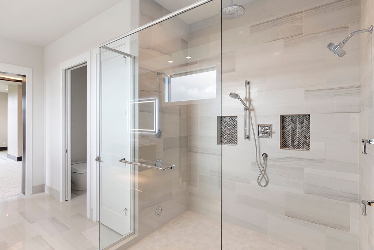
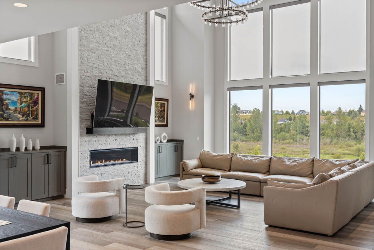
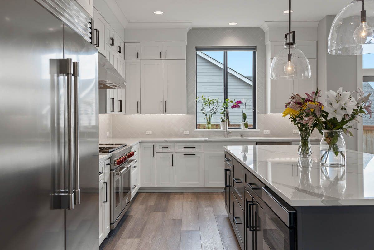
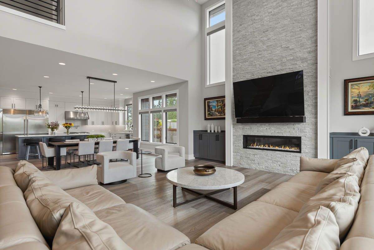
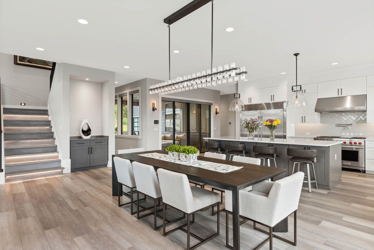
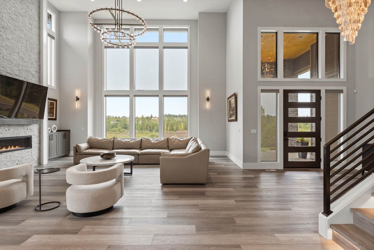
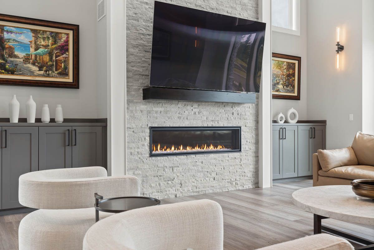
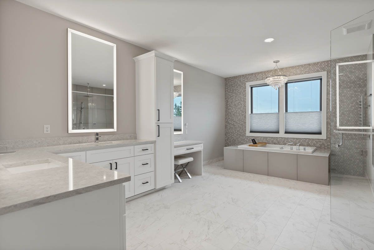
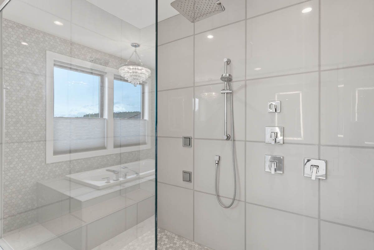
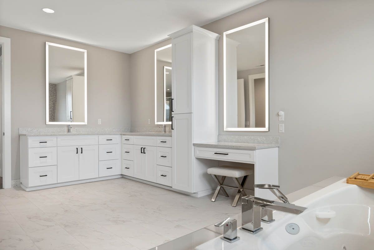
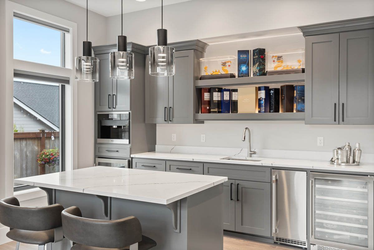
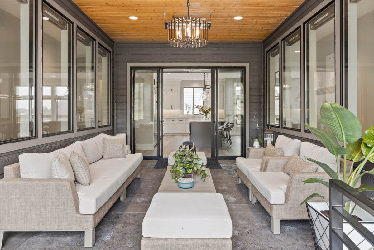
Exterior elevation by Home Plans NWExterior elevation by Home Plans NWExterior elevation by Home Plans NWExterior elevation by Home Plans NWCustom bathroom by Home Plans NWCustom bathroom by Home Plans NWCustom bathroom by Home Plans NWFireplace and great room by Home Plans NWMountain Retreats - a Home Plans NW projectCustom kitchen by Home Plans NWCustom kitchen by Home Plans NWCustom kitchen by Home Plans NWCustom kitchen by Home Plans NWCustom kitchen by Home Plans NWLiving room by Home Plans NWLiving room by Home Plans NWLiving room by Home Plans NWCustom kitchen by Home Plans NWCustom bathroom by Home Plans NWCustom kitchen by Home Plans NWMountain Retreats - a Home Plans NW projectMountain Retreats - a Home Plans NW projectMountain Retreats - a Home Plans NW projectMountain Retreats - a Home Plans NW project

Thirty years of watching what things cost to build in this region goes into every drawing.

Transformative Remodels and Additions

Explore the metamorphosis of existing structures, witness the seamless integration of modern elements, and discover how our architects in Puyallup optimize layouts to bring a new dimension to established homes.
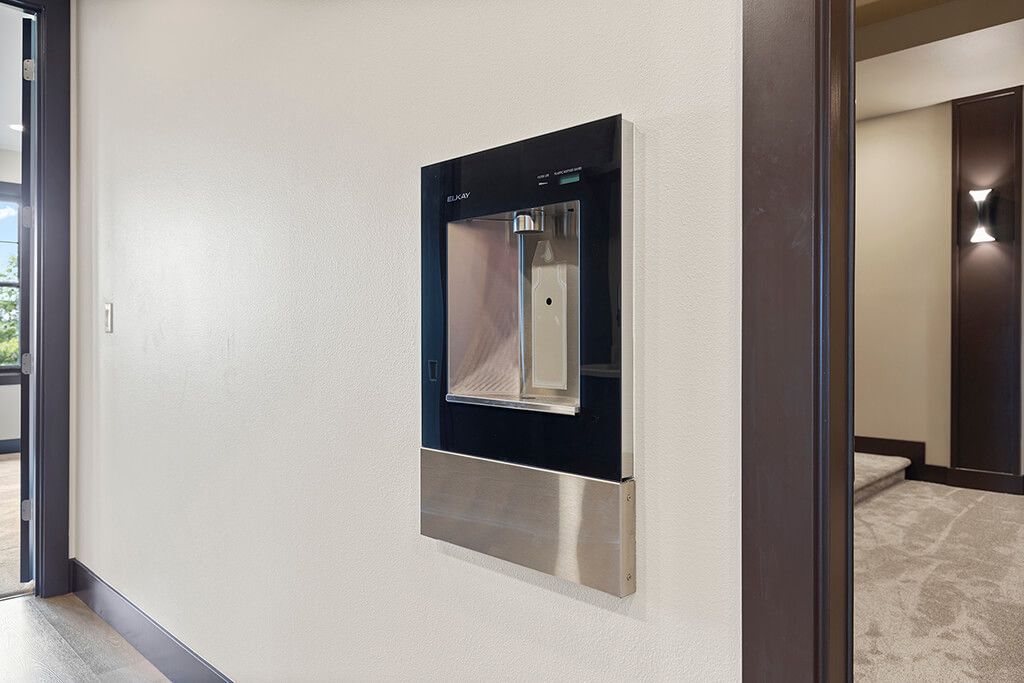
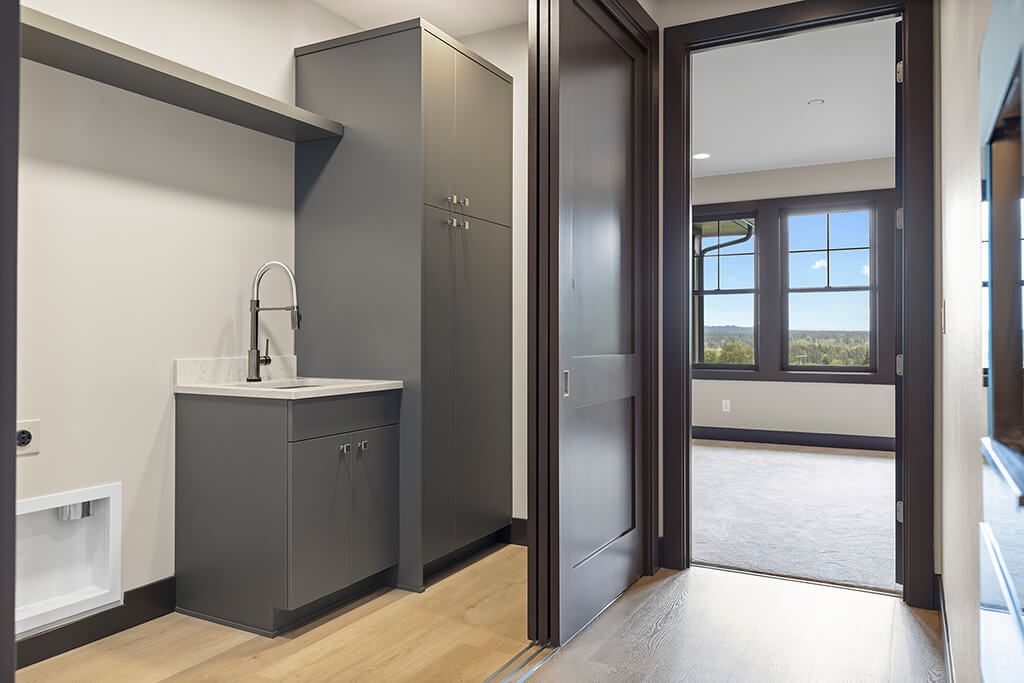
Transformative Remodels and Additions - a Home Plans NW projectTransformative Remodels and Additions - a Home Plans NW projectTransformative Remodels and Additions - a Home Plans NW projectTransformative Remodels and Additions - a Home Plans NW projectTransformative Remodels and Additions - a Home Plans NW projectTransformative Remodels and Additions - a Home Plans NW projectTransformative Remodels and Additions - a Home Plans NW projectTransformative Remodels and Additions - a Home Plans NW projectTransformative Remodels and Additions - a Home Plans NW projectTransformative Remodels and Additions - a Home Plans NW projectTransformative Remodels and Additions - a Home Plans NW projectTransformative Remodels and Additions - a Home Plans NW projectTransformative Remodels and Additions - a Home Plans NW projectTransformative Remodels and Additions - a Home Plans NW projectTransformative Remodels and Additions - a Home Plans NW projectTransformative Remodels and Additions - a Home Plans NW projectTransformative Remodels and Additions - a Home Plans NW projectTransformative Remodels and Additions - a Home Plans NW projectTransformative Remodels and Additions - a Home Plans NW projectTransformative Remodels and Additions - a Home Plans NW projectTransformative Remodels and Additions - a Home Plans NW projectTransformative Remodels and Additions - a Home Plans NW projectTransformative Remodels and Additions - a Home Plans NW projectTransformative Remodels and Additions - a Home Plans NW projectTransformative Remodels and Additions - a Home Plans NW projectTransformative Remodels and Additions - a Home Plans NW projectTransformative Remodels and Additions - a Home Plans NW projectTransformative Remodels and Additions - a Home Plans NW projectTransformative Remodels and Additions - a Home Plans NW projectTransformative Remodels and Additions - a Home Plans NW projectTransformative Remodels and Additions - a Home Plans NW projectTransformative Remodels and Additions - a Home Plans NW project

Changes get resolved on paper, where a revision costs an afternoon instead of a change order.

Plans are drawn for Northwest lots: sloped sites, daylight basements and real weather.

Any plan here can be adjusted to suit your lot, your budget and the way you live.

Signature Custom Builds

Home Plans NW's signature custom builds redefine the meaning of home. From European opulence to mountain retreat charm, each project in our gallery is a testament to our commitment to designing around the way a family actually lives.
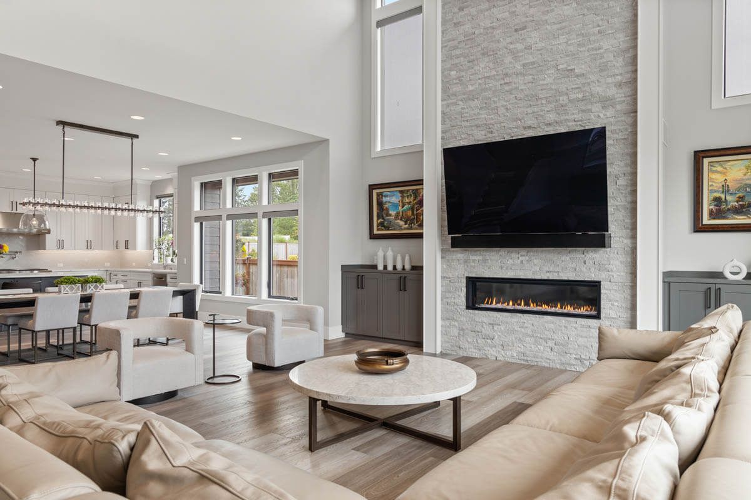
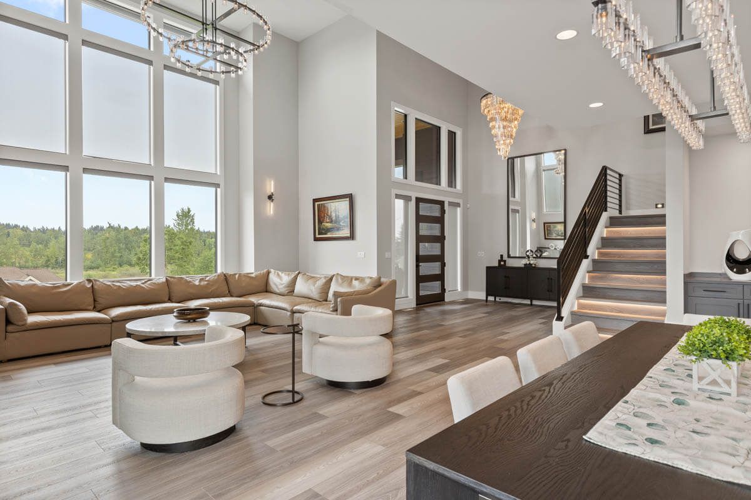
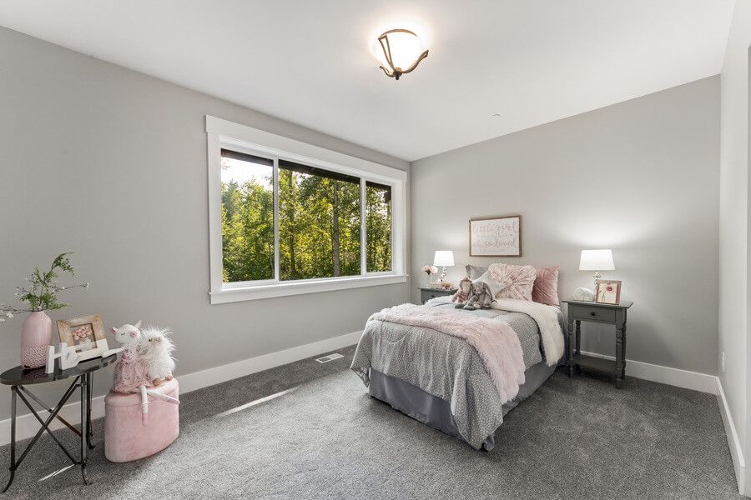
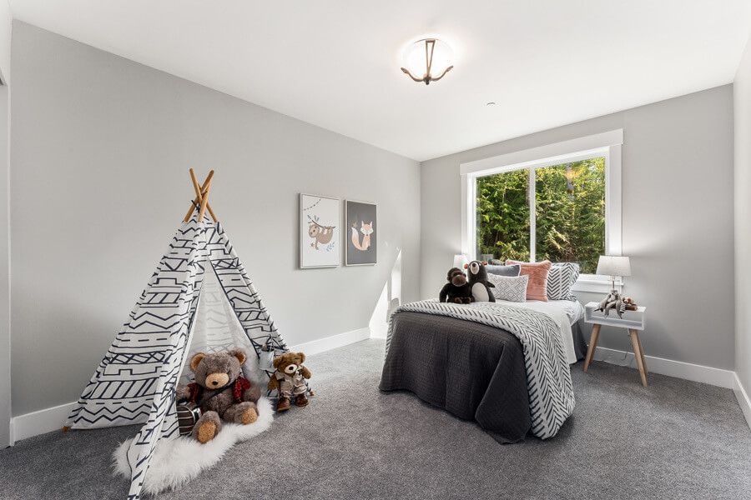
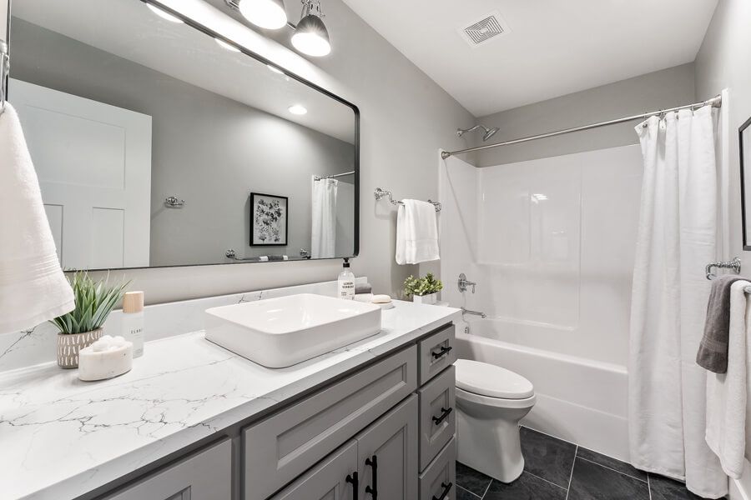
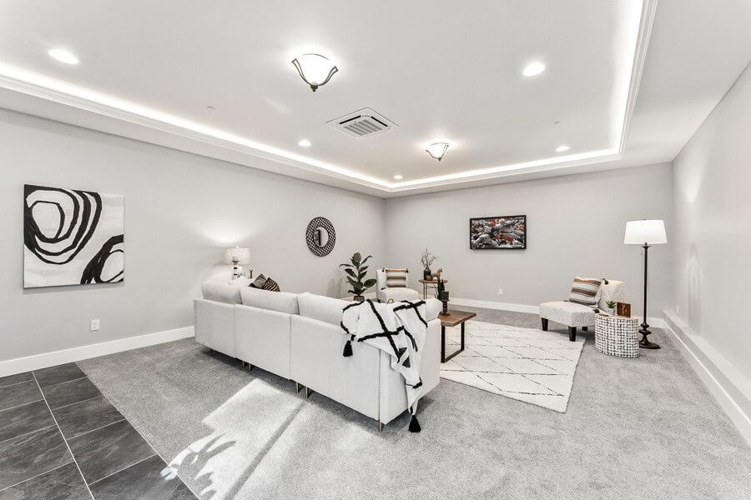
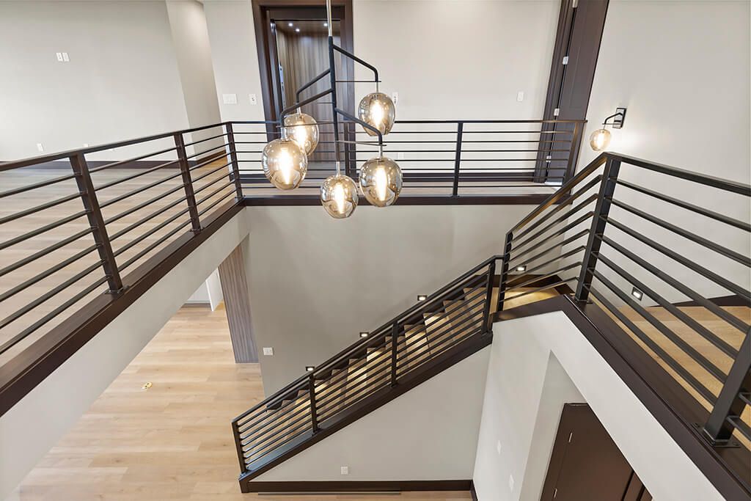
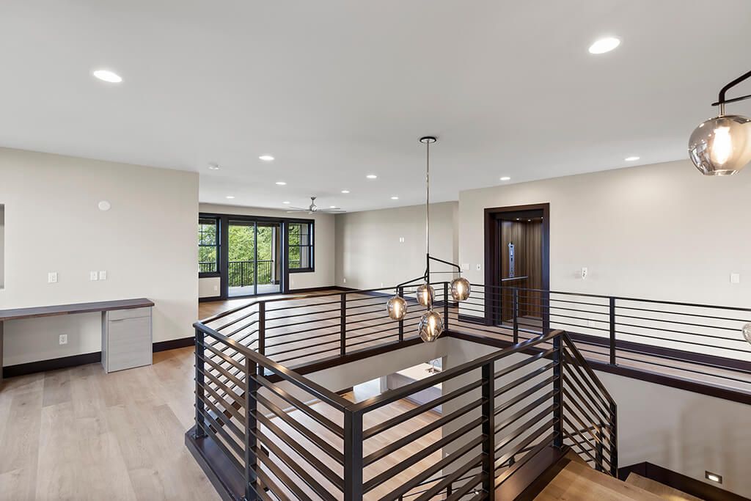
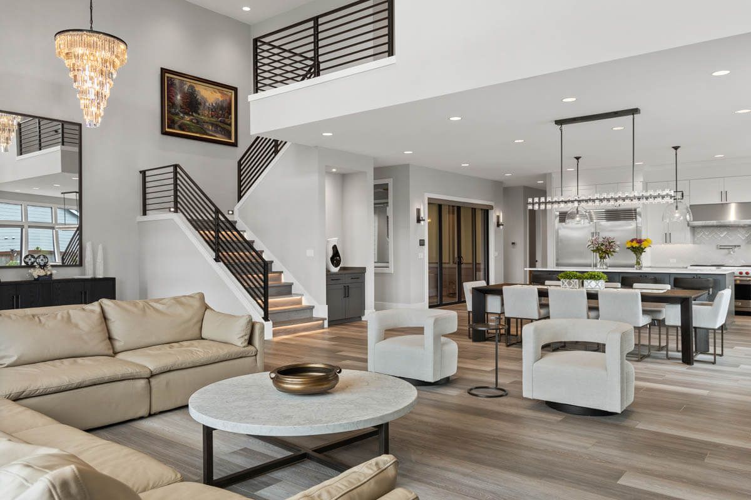
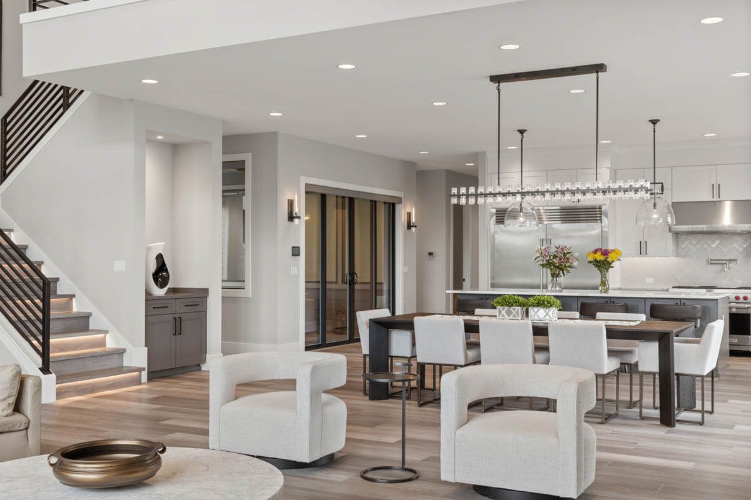
Signature Custom Builds - a Home Plans NW projectSignature Custom Builds - a Home Plans NW projectSignature Custom Builds - a Home Plans NW projectSignature Custom Builds - a Home Plans NW projectSignature Custom Builds - a Home Plans NW projectSignature Custom Builds - a Home Plans NW projectSignature Custom Builds - a Home Plans NW projectSignature Custom Builds - a Home Plans NW projectSignature Custom Builds - a Home Plans NW projectSignature Custom Builds - a Home Plans NW projectSignature Custom Builds - a Home Plans NW projectSignature Custom Builds - a Home Plans NW project

One-story, two-story, sloped-lot, duplex and ADU designs, all permit-ready.

Rueppell, the custom studio, designs from a blank page when no plan is the right fit.

Darin took us from concept to reality. He made his own suggestions for improvements as well.
Bill S., Puyallup

Start Your Project Browse Plans

Top 1% of 128,670 licensed contractors in Washington

BuildZoom score of 152, scored from 233 permitted projects on public record. Licensed, bonded and insured to $1,000,000.

BuildZoom verified contractor badge

Verified on BuildZoom under Design Build NW, our design-build arm ยท Architects in Puyallup

30+Years in business

Designing Northwest homes since 1990.

5.0Rated on Google

Across Google, HomeAdvisor and Houzz.

Client-firstService

One studio, one relationship, start to finish.

Value-engineeredBuild cost

Drawn to price before you break ground.

Proud members & recognized by

Master Builders Association of Pierce County
National Association of Home Builders
Home Plans NW on Houzz
Home Plans NW on HomeAdvisor
Building Industry Association of Washington