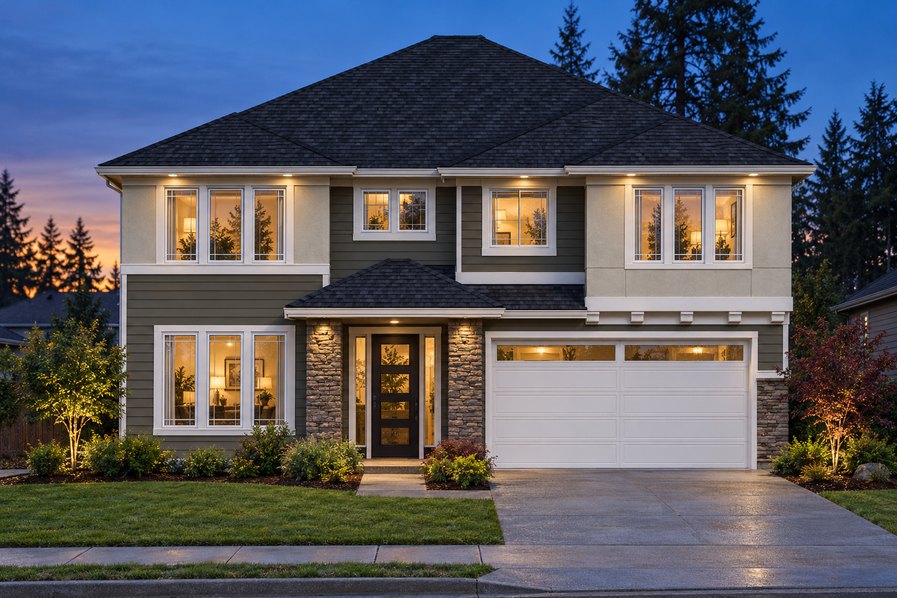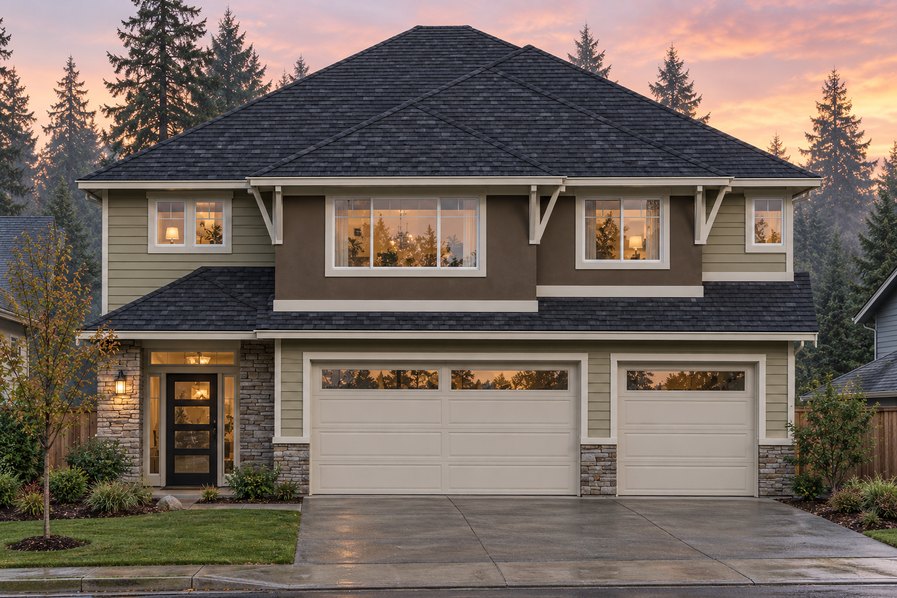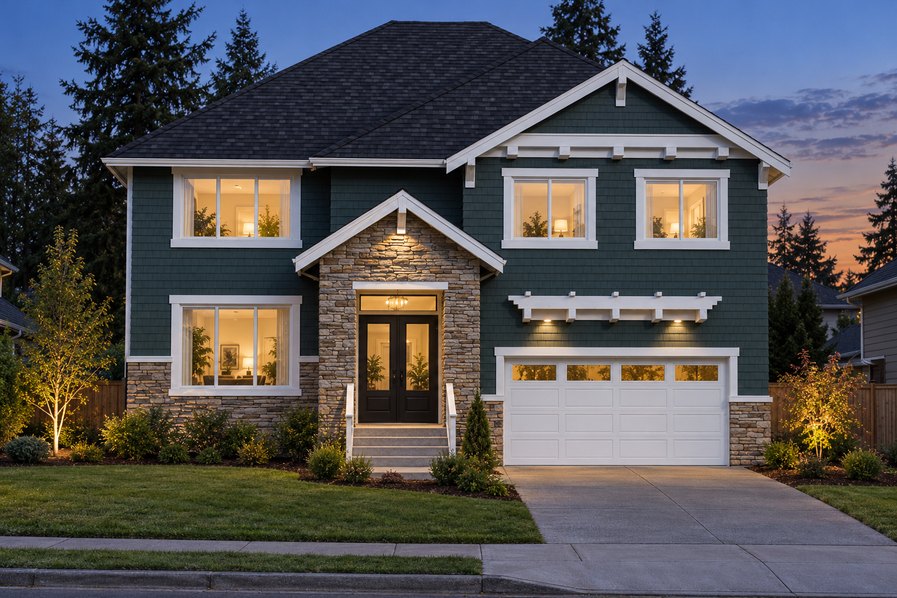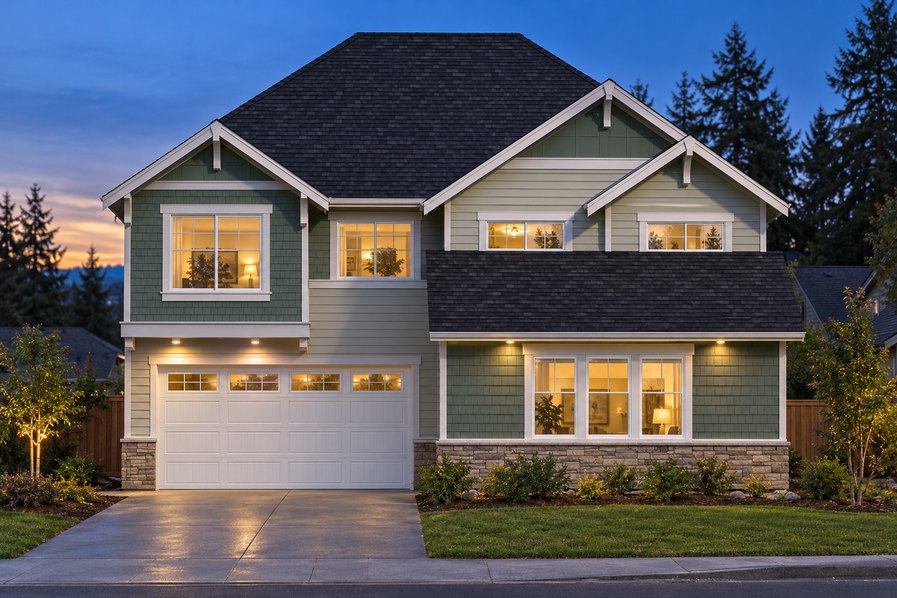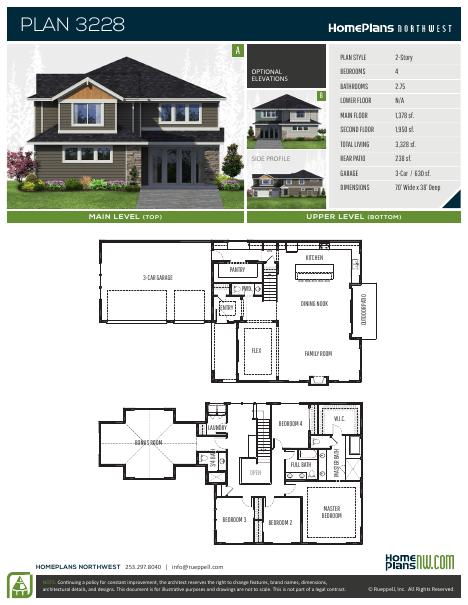
Plan 3228
4 bd · 2.75 ba · 3,228 sq ft · 2 stories · 1 elevation option
| Bedrooms | 4 |
|---|---|
| Bathrooms | 2.75 |
| Square feet | 3,228 |
| Garage | 3-Car / 630 sf. |
| Dimensions | 70’ Wide x 38’ Deep |
| Type | Two Story 3000-3499 sf |
| Elevations | 1 |
📄 View the full plan sheet (PDF)
Make it yours. Every plan can be built as-is or tailored to your lot and lifestyle. Our custom design studio can modify this plan or design a new home from scratch.