Plan 4590
Daylight rambler · 3 bd · 4 ba · 4,590 sq ft · Two offices, a leisure room and a flex room
A vaulted great room, two offices and a daylight lower floor
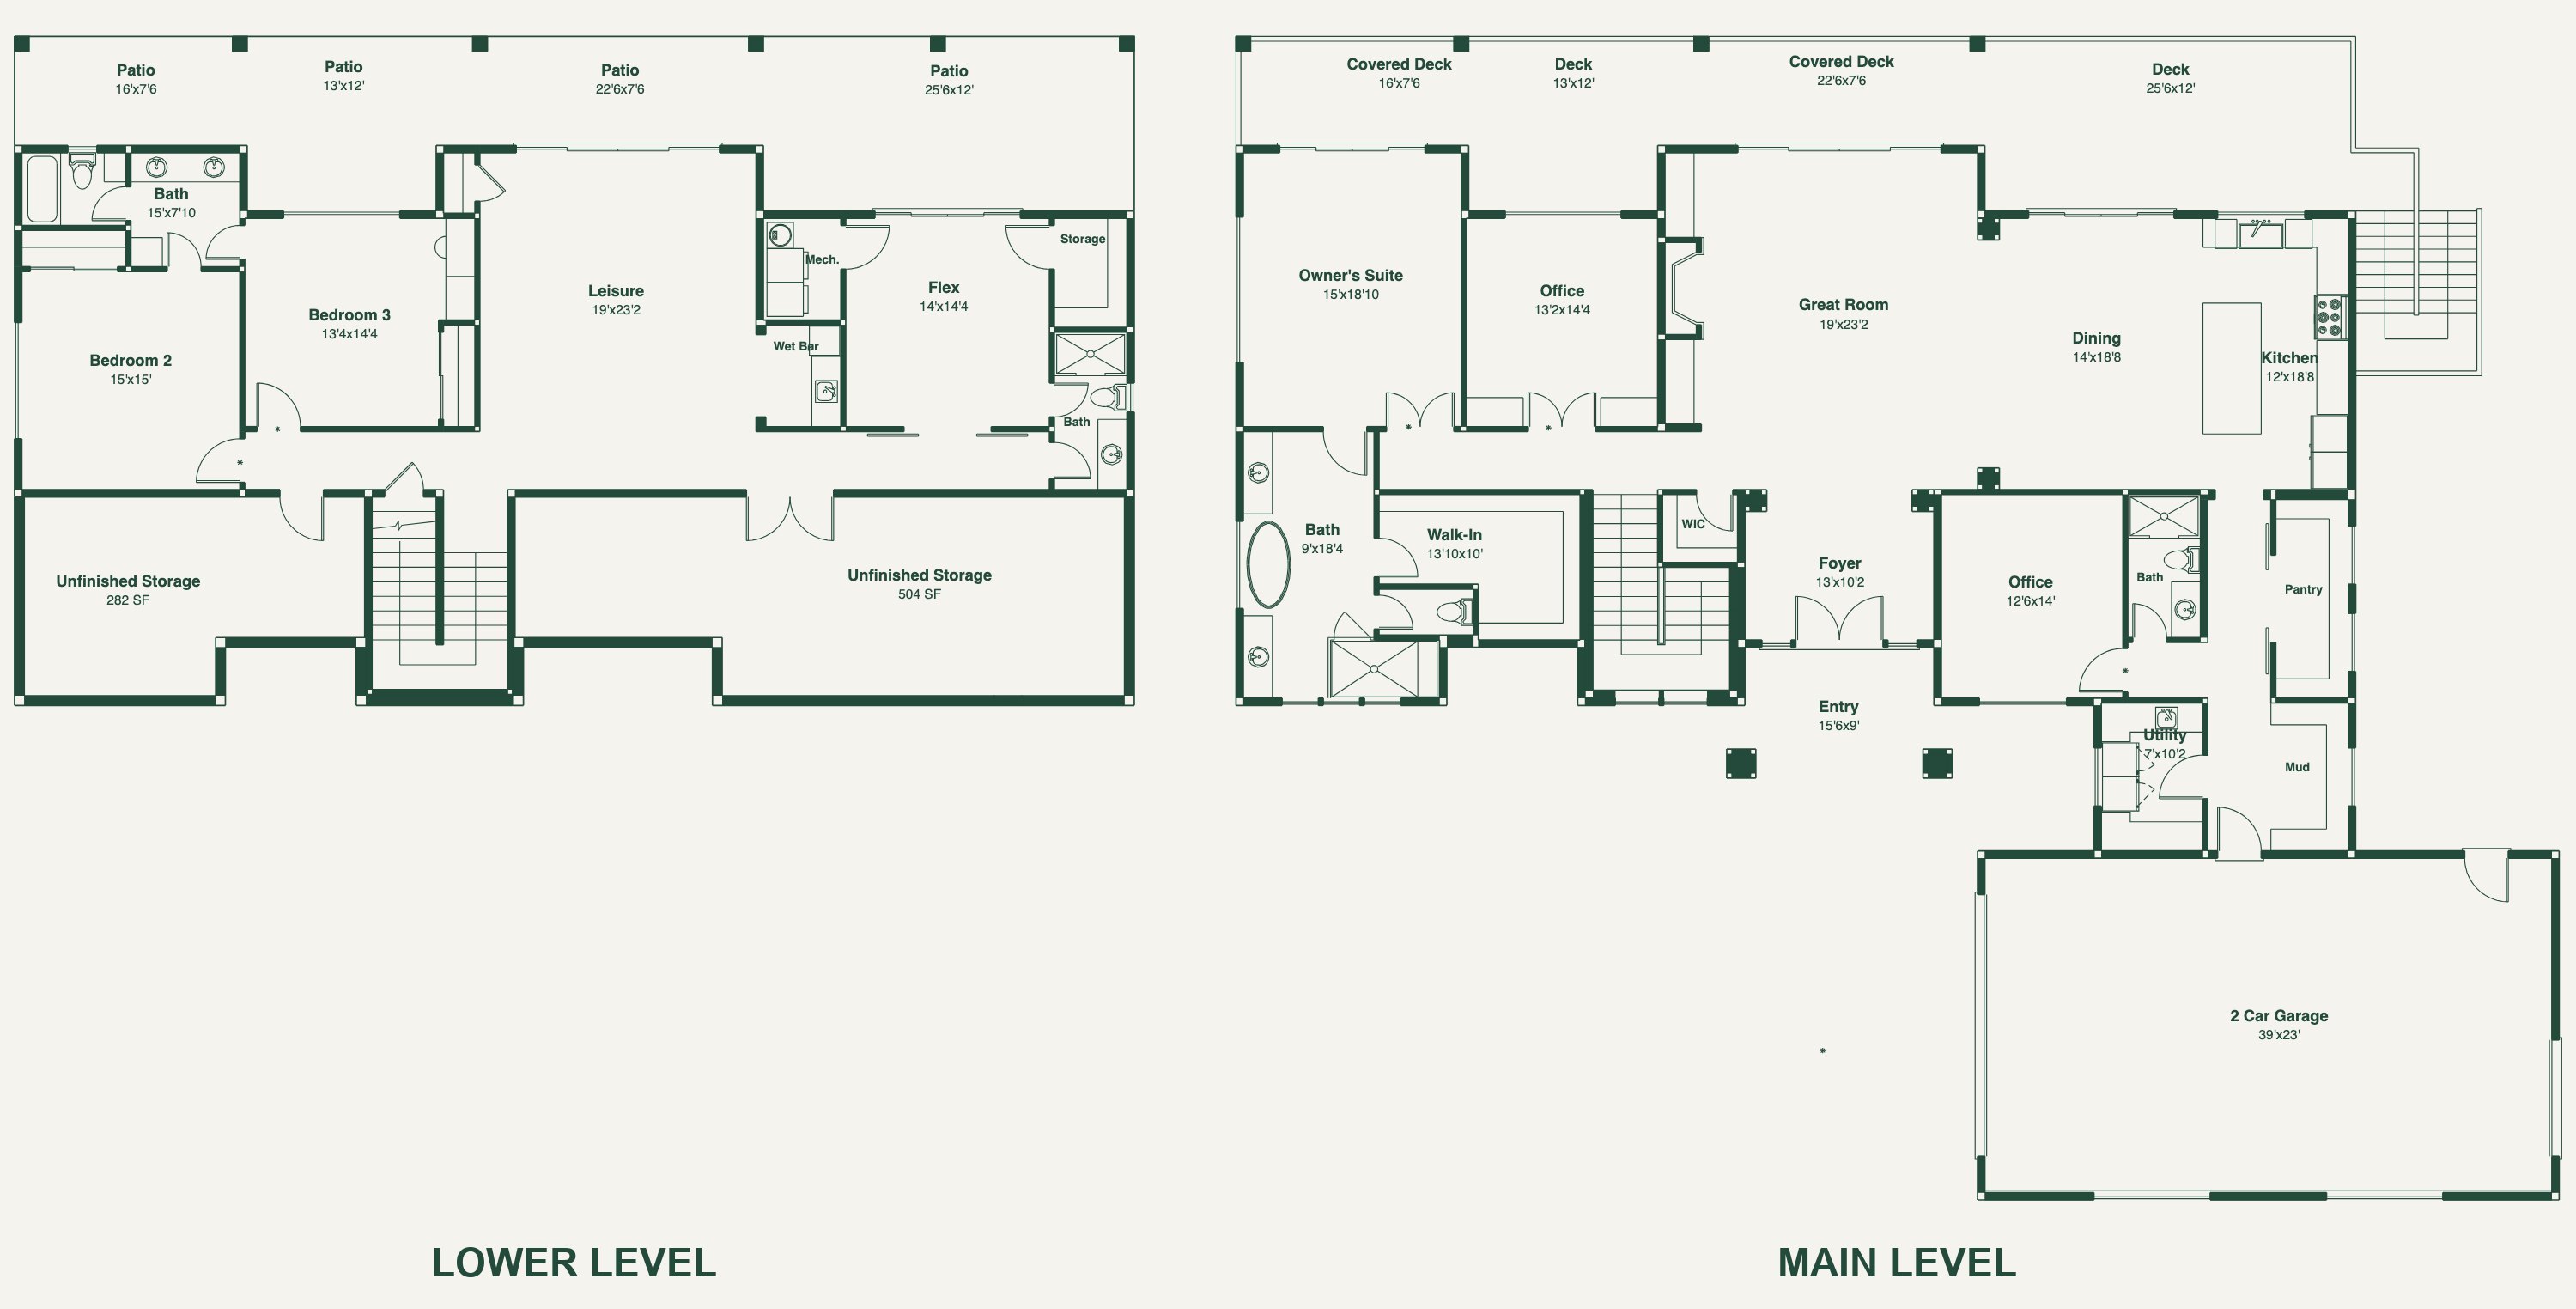
The front doors open from a covered entry into a foyer with a 12' ceiling, and the great room is straight ahead: a vaulted ceiling, a gas fireplace between built-ins and a 14' sliding door to a covered deck. It is open to the dining room, and the dining room is open to a kitchen with an island and two refrigerator columns. The main floor also has two offices, a full bath, a pantry, the utility and mud rooms by the garage, and the owner's suite, with its own covered deck, a bath with a freestanding tub and a glass shower, and a large walk-in closet. Decks run across the back. Where the lot drops away, the lower floor sits at ground level: a leisure room with a wet bar, a flex room, two bedrooms and two full baths, with sliding doors from the leisure and flex rooms to the patios. Two unfinished storage rooms, 504 and 282 sq ft, sit at the front of the lower floor; they are not heated and not counted in the 4,590 sq ft.
- Built for a lot that slopes down to the back: the lower floor opens at ground level onto patios under the decks
- A vaulted great room with a gas fireplace between built-ins, open to the dining room, which is open to a kitchen with an island
- Decks across the back of the main floor, two of them covered, with a stair down to the yard
- An owner's suite with its own covered deck, a bath with a freestanding tub and a glass shower with a seat, and a 13'10" × 10' walk-in closet
- Two offices on the main floor, one at the front and one at the back with built-ins
- Lower floor: a leisure room with a wet bar, a flex room, two bedrooms and two full baths
- A garage with an 18' door and an 8' door, and a hall from it to the kitchen with the utility room and mud room off it
Every side of the house
Room by room

- Great room19' × 23'2"
- Kitchen12' × 18'8"
- Dining14' × 18'8"
- Pantry5' × 13'8"
- Office, back13'2" × 14'4"
- Office, front12'6" × 14'
- Foyer, 12' ceiling13' × 10'2"
- Entry15'6" × 9'
- Main-floor bath5' × 9'10"
- Utility7' × 10'2"
- Mud room5'4" × 10'2"
- Owner's suite15' × 18'10"
- Owner's bath9' × 18'4"
- Walk-in closet13'10" × 10'
- Covered deck, great room22'6" × 7'6"
- Covered deck, owner's suite16' × 7'6"
- Deck25'6" × 12'
- Deck, office13' × 12'
- Garage39' × 23'
- Leisure room19' × 23'2"
- Wet bar5'2" × 7'
- Flex room14' × 14'4"
- Bedroom 215' × 15'
- Bedroom 313'4" × 14'4"
- Lower bath15' × 7'10"
- Lower bath, shower5' × 10'10"
- Mechanical5'4" × 7'
- Storage5' × 7'6"
- Unfinished storage504 sq ft and 282 sq ft
- Patiosunder the decks, the same sizes
Walk through it
Walk the house from the front entry to the back yard. Press play, or pick any room on the plan.
The full construction set
After purchase you receive the plan set as a PDF: the drawings your builder needs to price and build this home.
- 01General notes
- 02Roof layout
- 03Floor plans
- 04Elevations
- 05Building sections
- 06Electrical plan
- 07Foundation plan
- 08Floor framing plan
- 09Roof framing plan
- 10Details
Not included: washington energy code compliance (a $250 add-on), specifications, material takeoffs, structural engineering.
Photographs on this page are artist's renderings made from the construction drawings. Furnishings, finishes and landscaping are shown for illustration.
Make it yours, or start from scratch.
Darin Rueppell can modify this plan for your lot and family, or design a new home from a blank page.