HomeHome PlansRemodelingExpert RemodelingHome AdditionsKitchen AdditionsMaster Suite AdditionSecond Story AdditionAdditional Units & ADUsCustom DesignGalleryAboutContactGet Started
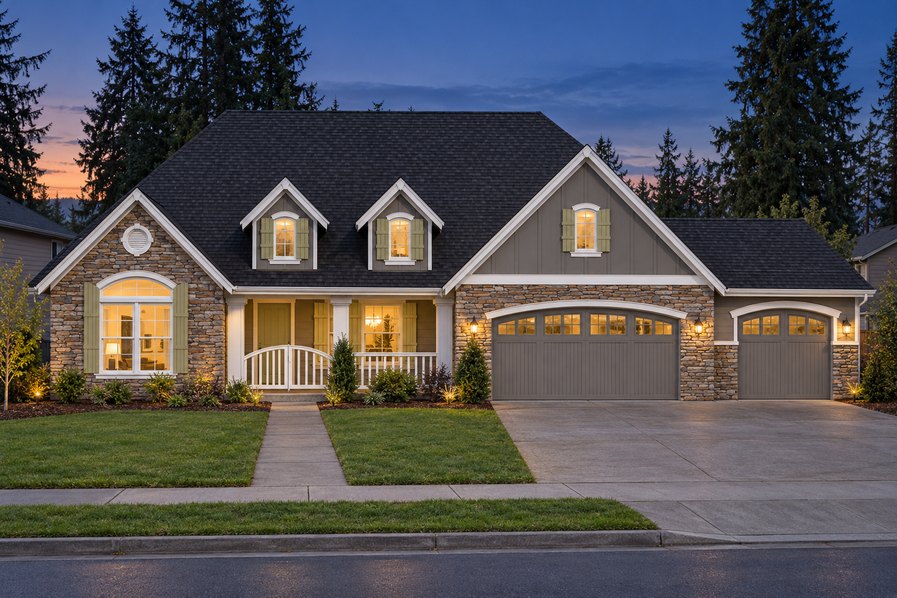
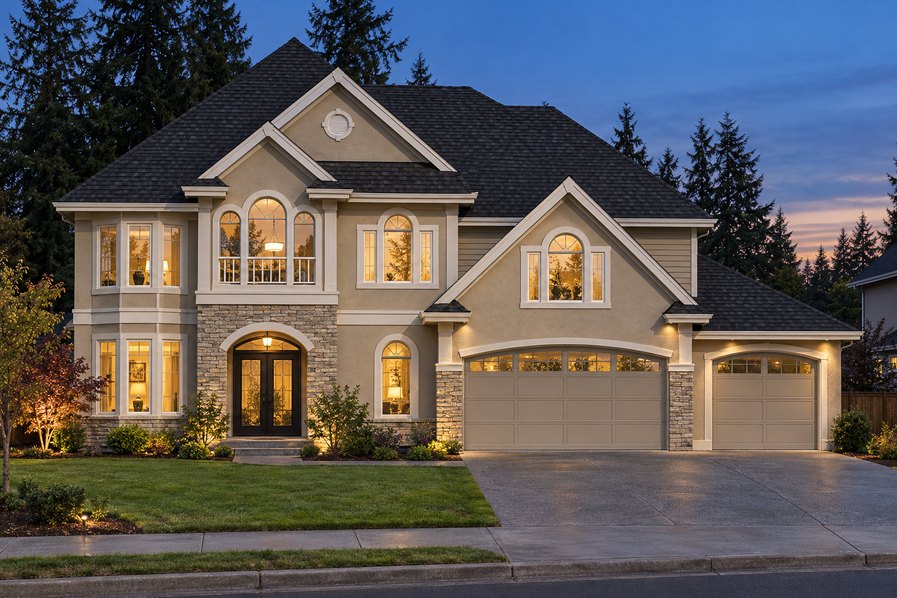
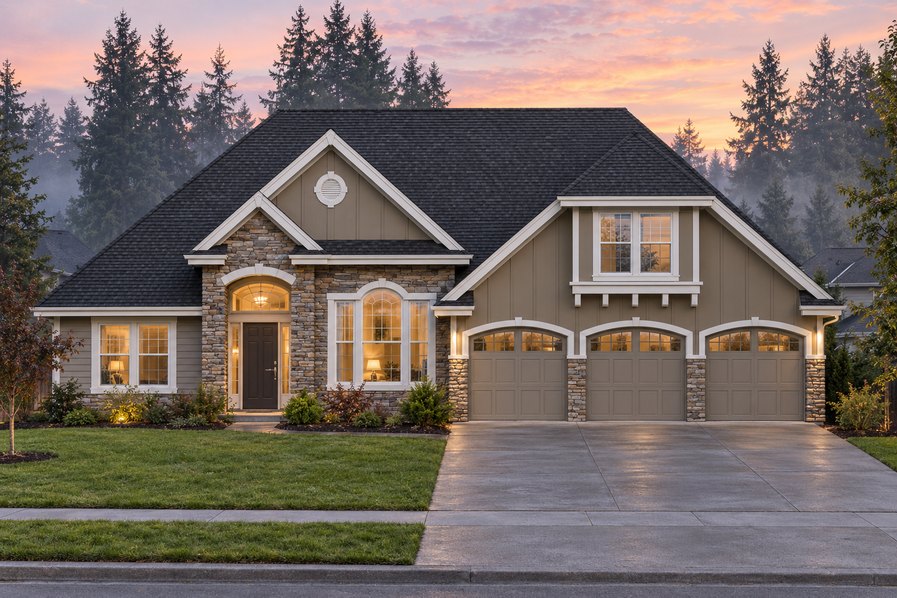
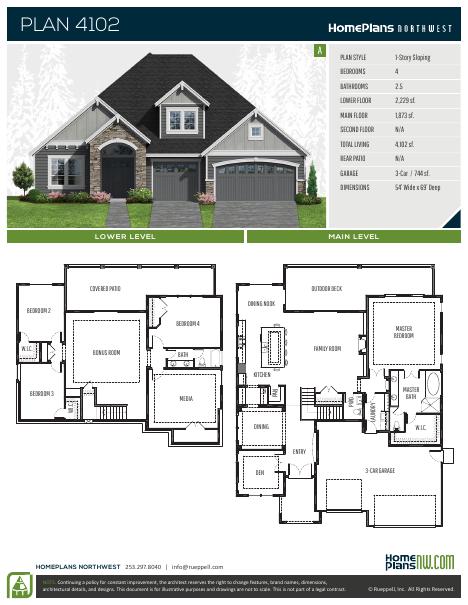
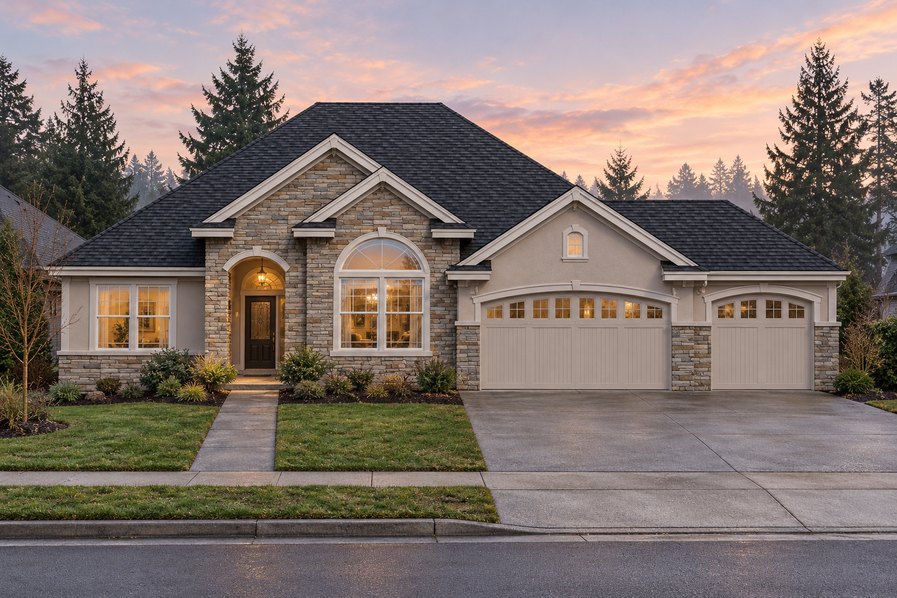
Exterior elevation of Home Plans NW Plan 4102-A Home Plans NW Plan 4102-A floor plan and specification sheet

Plan 4102-A

4 bd · 2.5 ba · 4,102 sq ft · Sloped lot · 1 elevation option

Bedrooms4
Bathrooms2.5
Square feet4,102
Garage3-Car / 744 sf.
Dimensions54’ Wide x 69’ Deep
TypeSloped Lot
Elevations1

📄 View the full plan sheet (PDF)

Make it yours. Every plan can be built as-is or tailored to your lot and lifestyle. Our custom design studio can modify this plan or design a new home from scratch.
30+Years in business

Designing Northwest homes since 1990.

5.0Rated on Google

Across Google, HomeAdvisor and Houzz.

Client-firstService

One studio, one relationship, start to finish.

Value-engineeredBuild cost

Drawn to price before you break ground.

Proud members & recognized by

Master Builders Association of Pierce County
National Association of Home Builders
Home Plans NW on Houzz
Home Plans NW on HomeAdvisor
Building Industry Association of Washington