HomeHome PlansRemodelingExpert RemodelingHome AdditionsKitchen AdditionsMaster Suite AdditionSecond Story AdditionAdditional Units & ADUsCustom DesignGalleryAboutContactGet Started
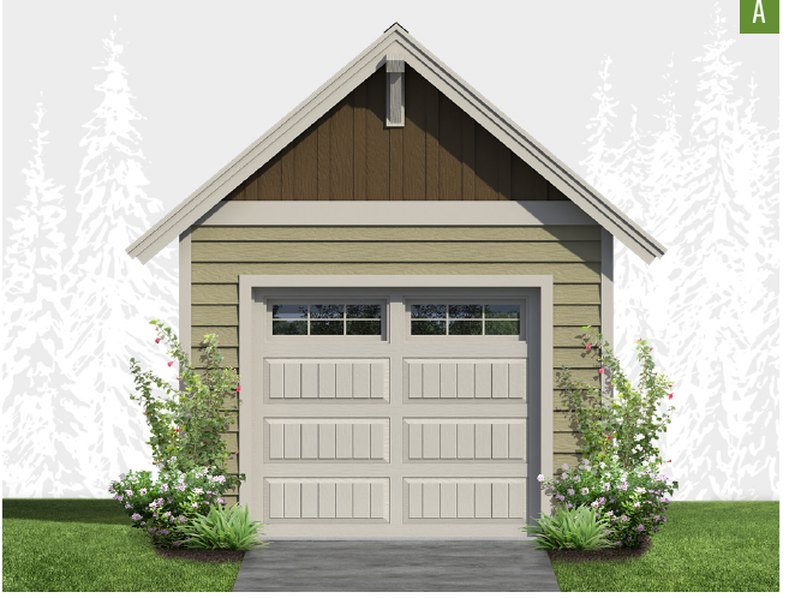
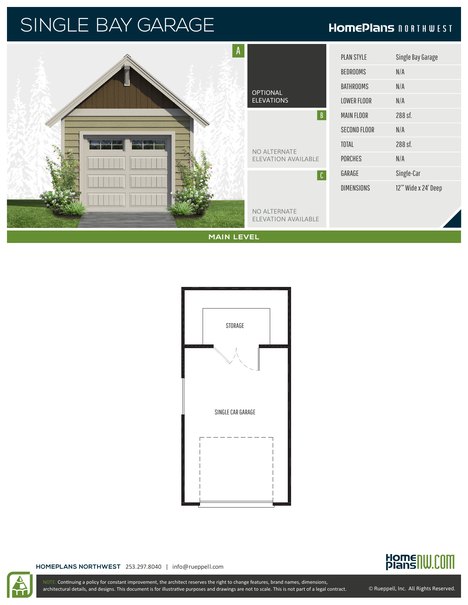
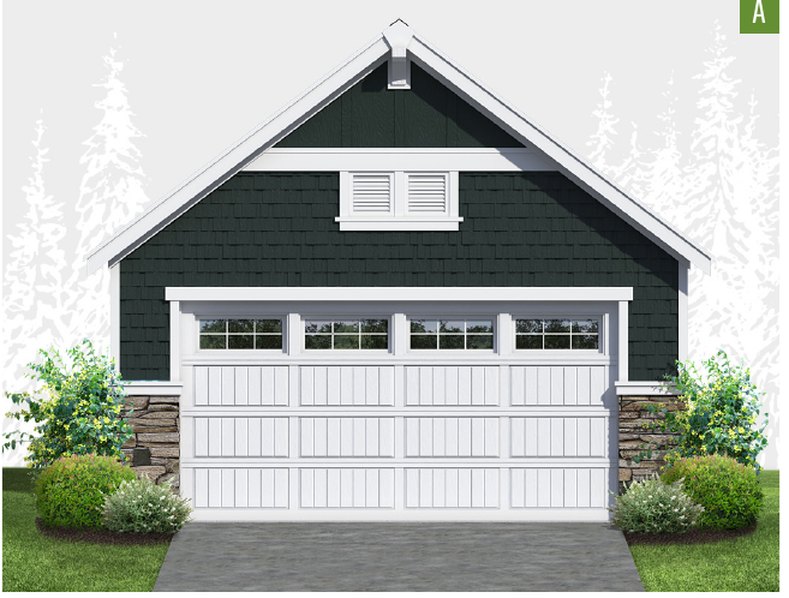
Exterior elevation of Home Plans NW Plan (Garage) Single Bay Home Plans NW Plan (Garage) Single Bay floor plan and specification sheet

Plan (Garage) Single Bay

288 sq ft · Garage / ADU · 1 elevation option

Square feet288
TypeGarage & ADU
Elevations1

📄 View the full plan sheet (PDF)

Make it yours. Every plan can be built as-is or tailored to your lot and lifestyle. Our custom design studio can modify this plan or design a new home from scratch.
30+Years in business

Designing Northwest homes since 1990.

5.0Rated on Google

Across Google, HomeAdvisor and Houzz.

Client-firstService

One studio, one relationship, start to finish.

Value-engineeredBuild cost

Drawn to price before you break ground.

Proud members & recognized by

Master Builders Association of Pierce County
National Association of Home Builders
Home Plans NW on Houzz
Home Plans NW on HomeAdvisor
Building Industry Association of Washington